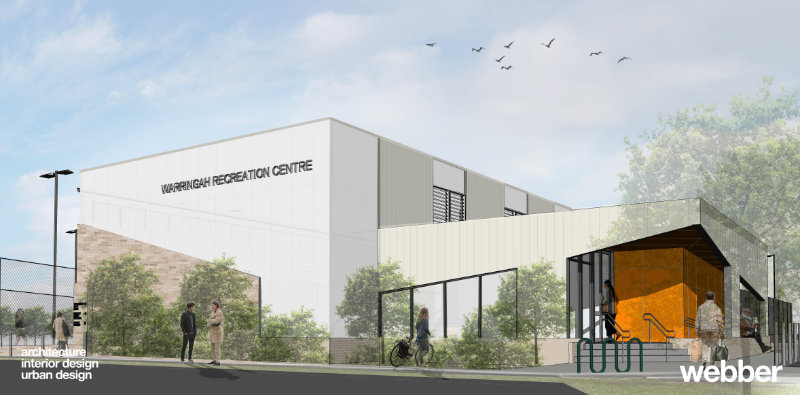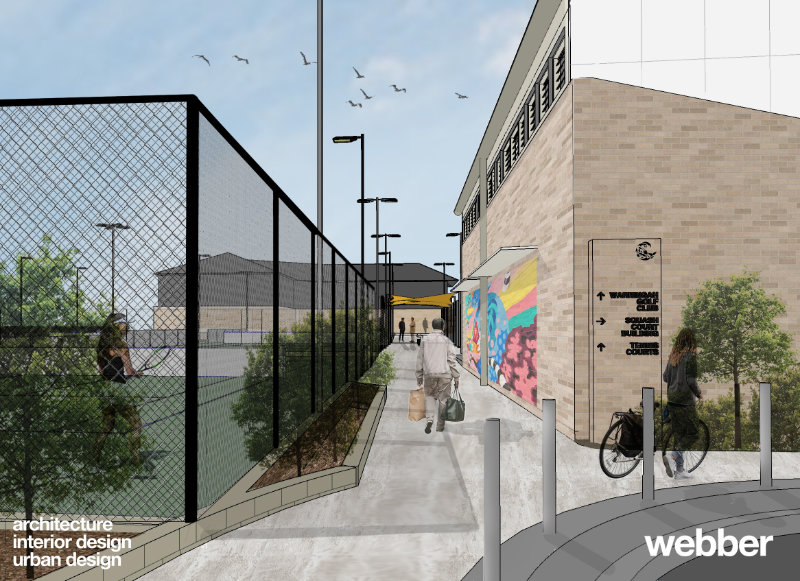
Webber Architects is leading the design of a new indoor recreational facility at North Manly, within the Warringah Recreation Centre precinct. The project has received development approval and is now moving toward construction.
The facility is conceived as a compact, sustainable, and site-responsive public building that expands the recreational offerings within the District Park corridor. At its heart are three purpose-designed squash courts squash court building, conceived as two interlocking volumes—a large box housing the courts and a smaller box containing amenities—expressing a clear hierarchy of function. The design follows a “form follows function” approach, with the building’s massing, geometry, and colour reinforcing the programmatic layout and highlighting the main entry. Environmental considerations such as prevailing winds and flood strategy inform the orientation and siting, while the external expression makes the squash use legible from the street, integrating the building meaningfully within the broader masterplan. shaped with a strong focus on functional form to suit the sport, The courts are supported by amenities, accessible change rooms, service spaces, a mezzanine refuge area, and external signage. Beyond responding to current needs, the design emphasises adaptability, ensuring the facility can evolve alongside the changing requirements of the community.
The broader precinct has been central to the design approach. The facility has been carefully planned in close relationship to the adjoining golf club and the existing and future recreation facilities, with an emphasis on creating a cohesive site that works together seamlessly. Close consultation with multiple stakeholders has guided the project to ensure that the building integrates not only physically but also socially into the wider recreational network.
Located in a flood-prone and environmentally sensitive setting, the design incorporates a raised building platform above flood planning levels, complemented by a shelter-in-place mezzanine refuge to ensure safety during overland flood events. The built form adopts a low, neutral profile that sits quietly within the landscape while native planting enhances resilience, improves amenity, and paths for year-round comfort and safety.
Accessibility and inclusion are central to the design, with DDA-compliant facilities, safe circulation, intuitive wayfinding, and CPTED-informed planning for visibility, surveillance, and pedestrian safety. Together, these measures deliver a facility that is not only functional, safe, and welcoming, but also future-focused and responsive to the evolving recreational landscape of the community.
Our Role as Architect
Webber Architects is engaged as Lead Architect, responsible for:
Who it Serves and How
This project is special because it carefully balances environmental responsibility, functional clarity, and community benefit, setting a benchmark for compact, high-quality, and resilient recreational infrastructure in a sensitive setting.