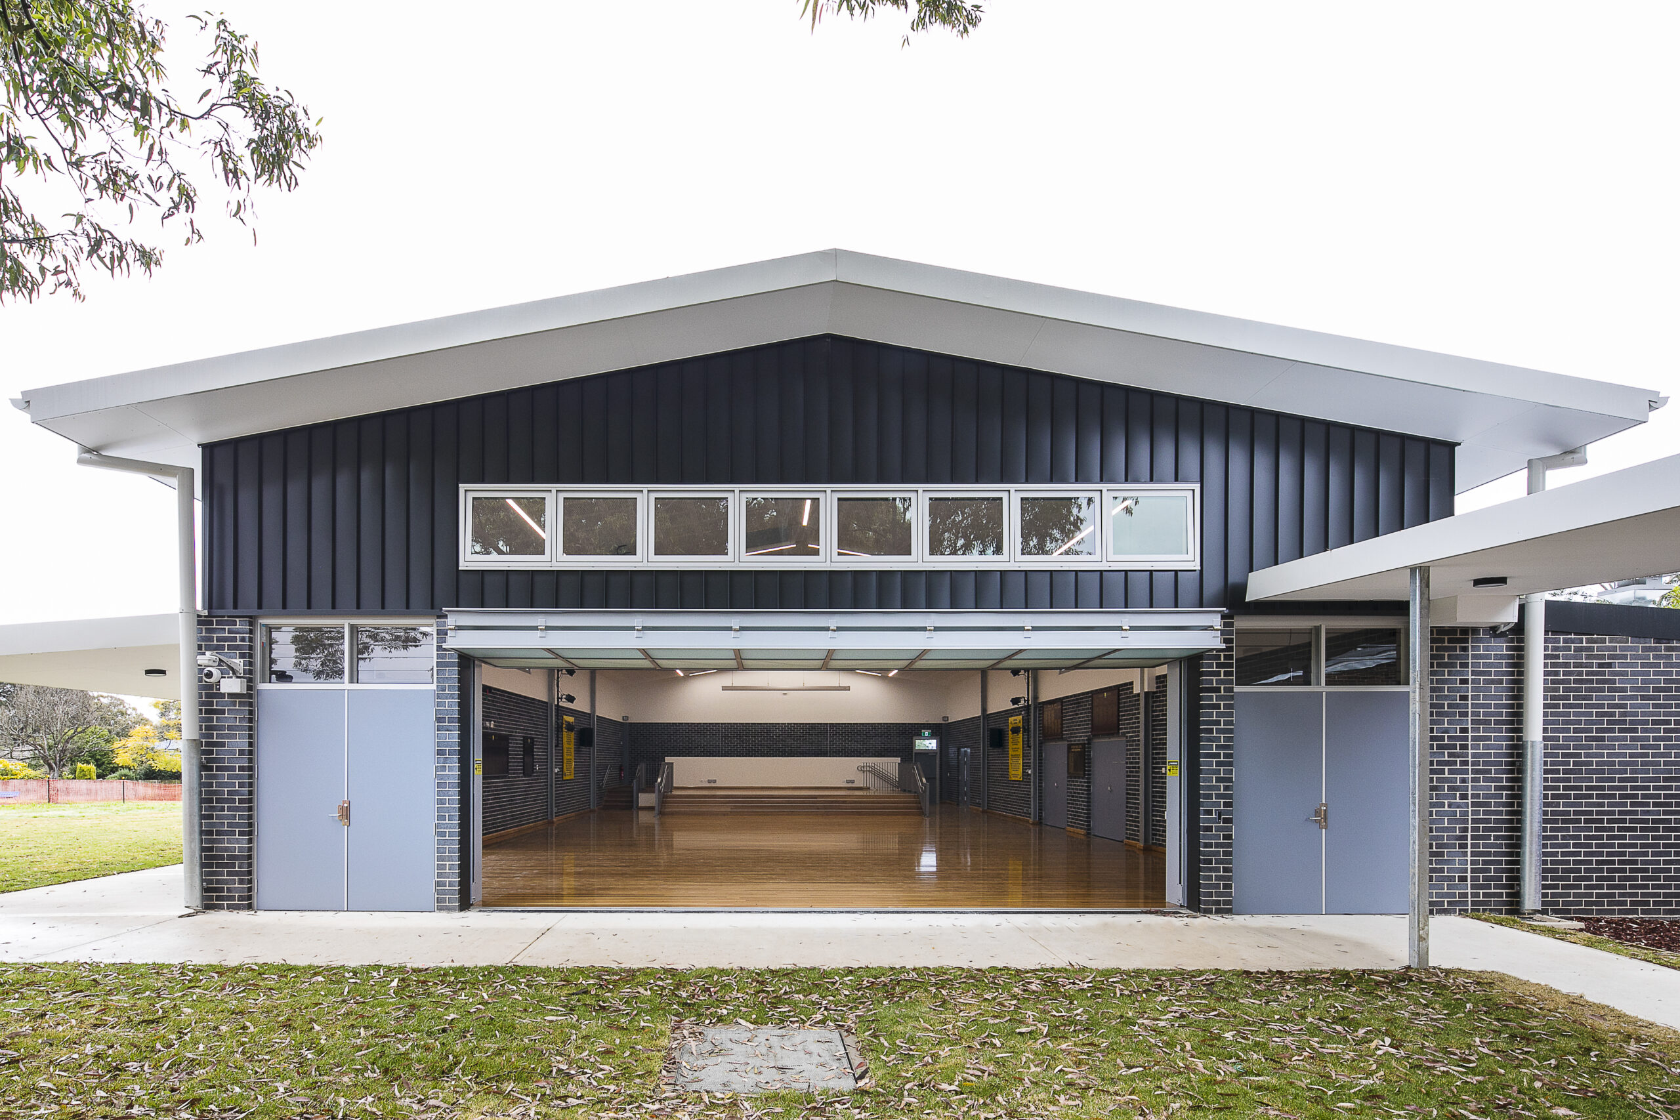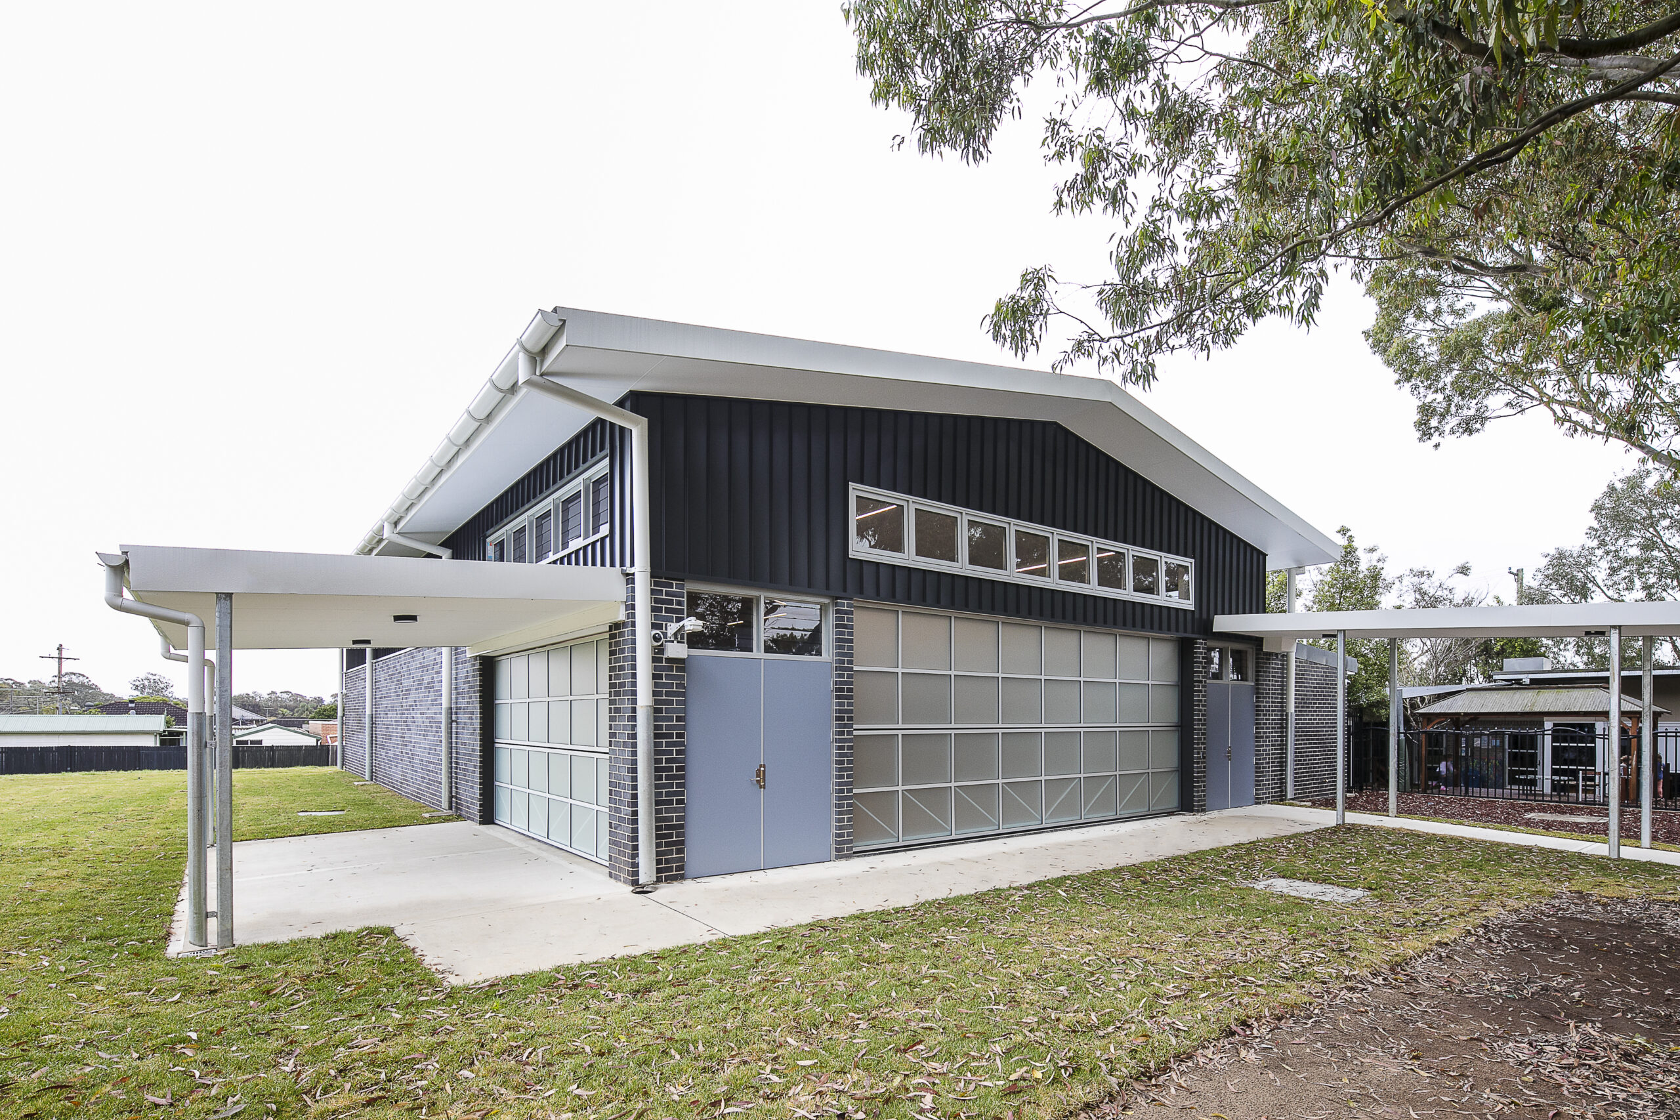
Milperra Public School’s multipurpose hall has been refurbished and expanded to create a modern, flexible facility that supports both educational and community life. Originally built in the 1970s, the existing hall no longer met accessibility or functional standards and could not adequately support the growing needs of students or the wider community.
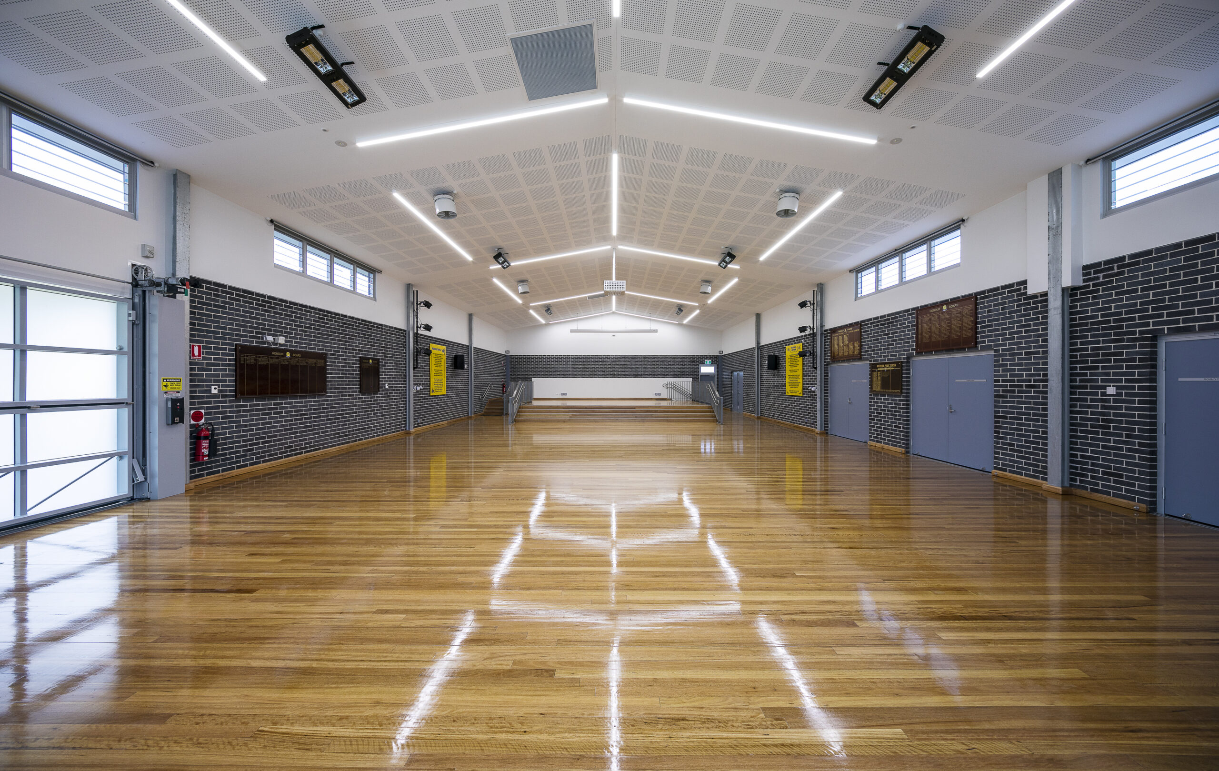
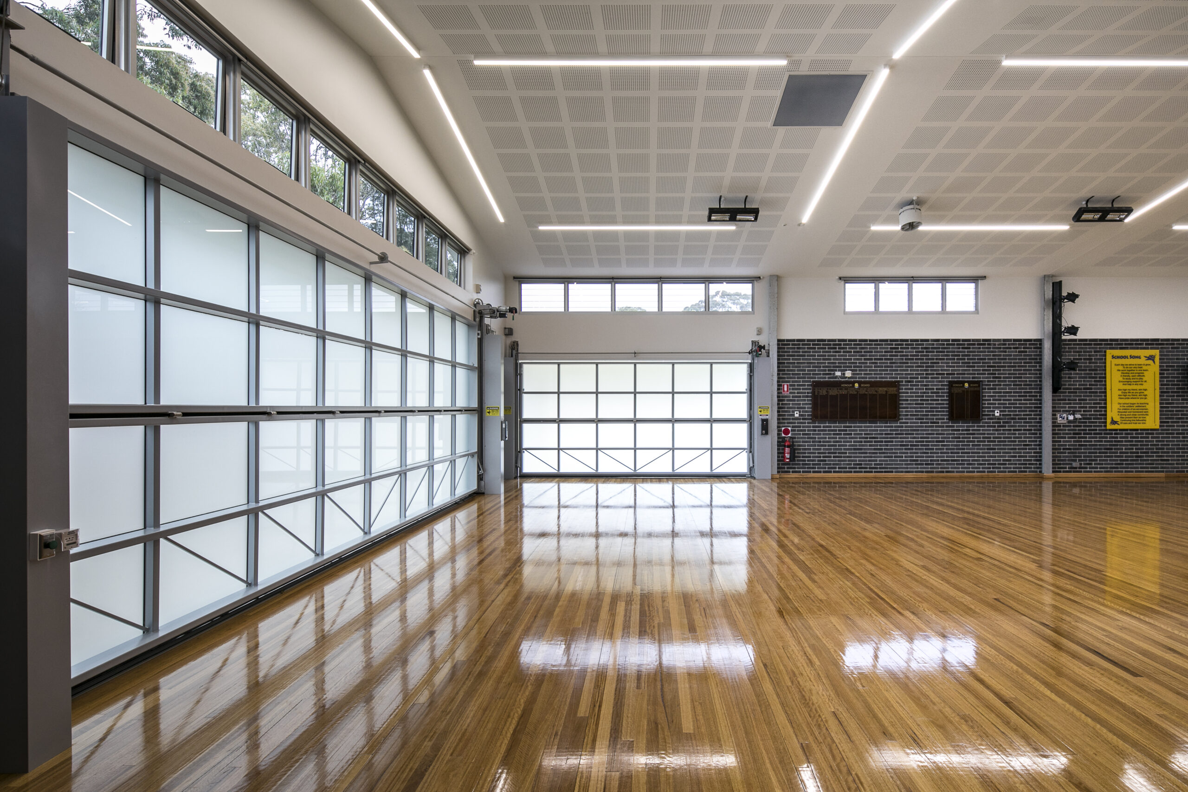
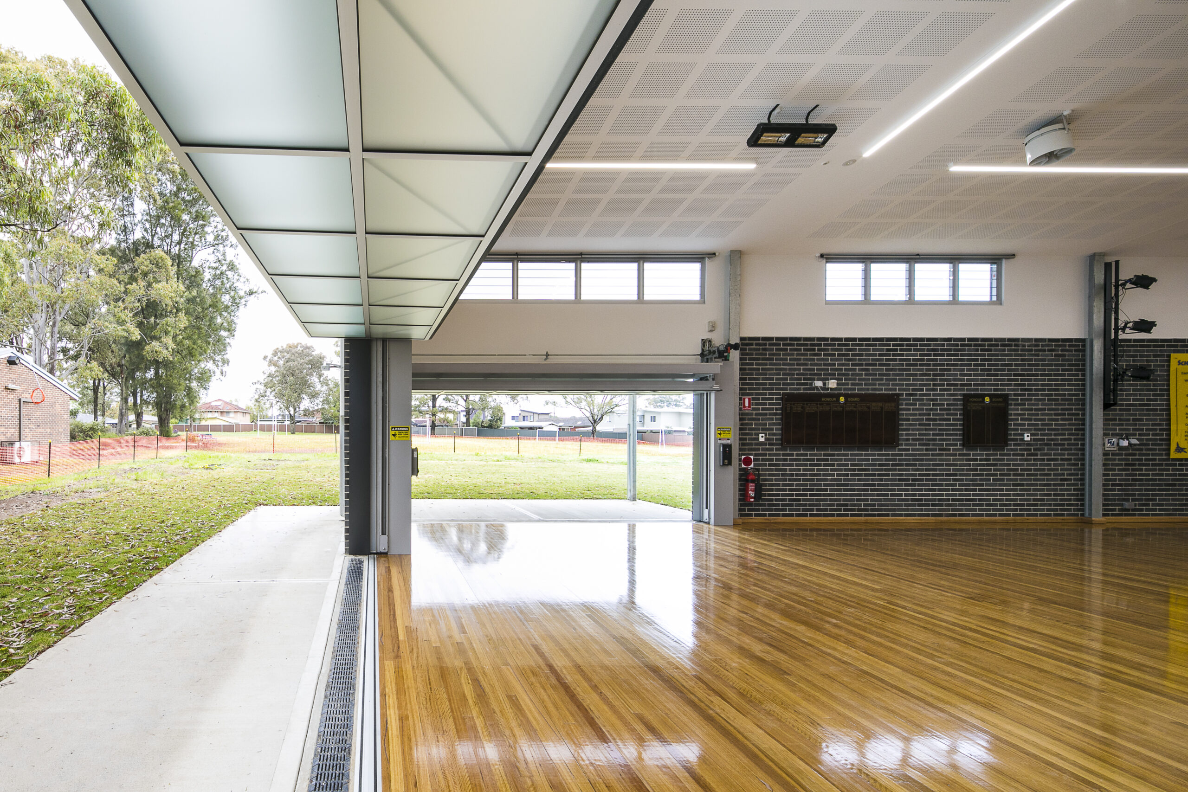
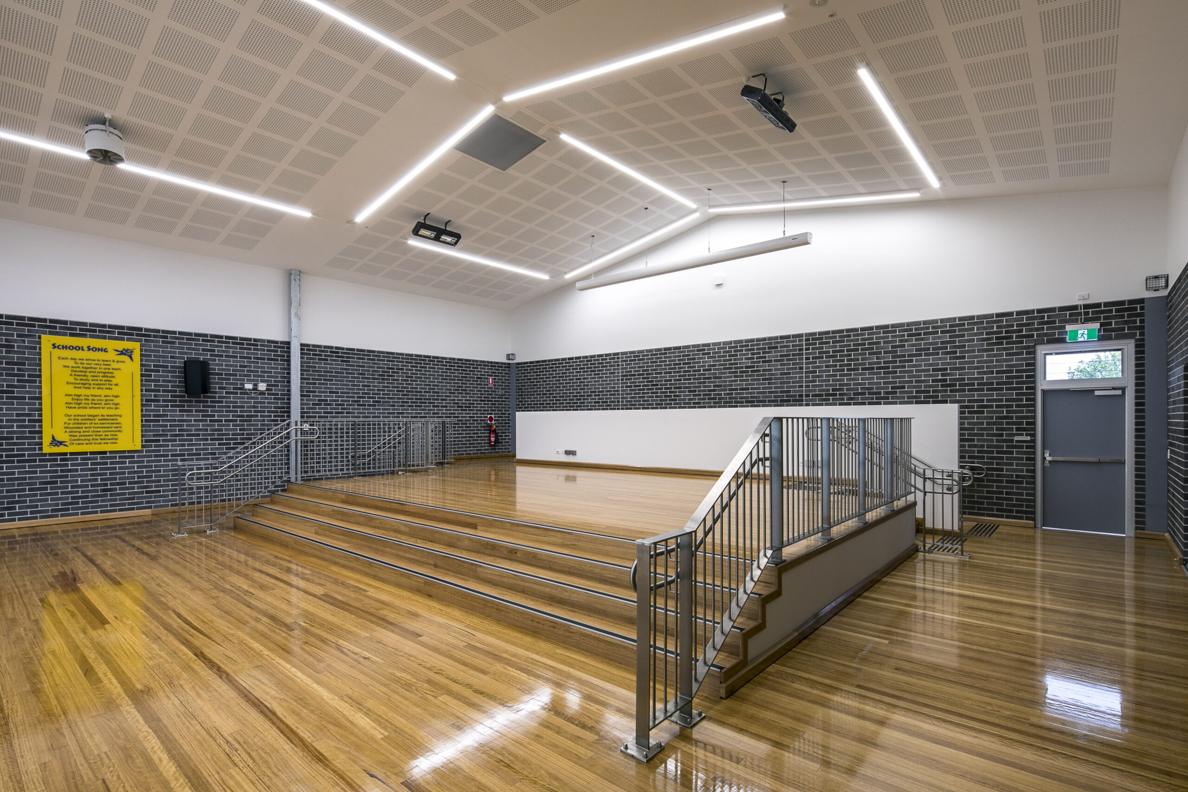
The new design delivers a bright, adaptable space that accommodates school assemblies, indoor sports, performances, and community gatherings. Operable glazed doors flood the hall with natural light and open the interior to the surrounding outdoor areas, extending the hall’s use and creating seamless indoor–outdoor connections. High-quality finishes, acoustic treatments, and improved ventilation ensure the hall is comfortable, durable, and future-ready.
Importantly, the new hall also provides compliance upgrades, improving accessibility and functionality, while allowing the space to support out-of-school-hours care and local community events. The hall is now a vibrant hub for learning, recreation, and celebration — designed to grow with the school and community it serves.
Our Role as Architect
Webber Architects was engaged by School Infrastructure NSW to lead the architectural design and delivery of the hall upgrade. Our role encompassed:
The result is a multipurpose hall that delivers on the Department of Education’s vision for inclusive, flexible, and community-connected educational facilities, while celebrating the unique character of Milperra Public School.
What makes it special / unique?
Transformation of a 1970s Hall into a Contemporary Learning Hub
The hall was originally built in the mid-1970s and had become outdated, inaccessible, and functionally limited. By reimagining the existing structure rather than replacing it entirely, the design preserved the school’s history while breathing new life into the facility.
Flexible, Multipurpose Design
The hall was designed to be highly adaptable. It can transition seamlessly between school assemblies, performances, sports, and community use. Operable glazed doors open the space to the outdoors, allowing events to spill beyond the walls and giving the school more usable area without significantly expanding its footprint.
Community Integration
A key driver for this project was the ability for the hall to serve both school and community needs. Beyond hosting daily school activities, the upgraded hall is compliant for Out of School Hours Care (OSHC) and can be rented out to local clubs and organisations after hours. This dual-purpose design enhances the school’s role as a true community hub.
Accessibility and Inclusivity
The existing hall was not compliant with accessibility standards. The new hall design addressed this, upgrading the facility to meet DDA requirements. This ensures that the space is welcoming and usable for everyone — students, staff, visitors, and community members alike.
Light, Air, and Connection to Nature
Unlike the original dark, enclosed space, the new hall now embraces natural light, cross-ventilation, and outdoor connection. The use of operable doors and windows not only improves energy efficiency but also creates a healthier, more uplifting environment for learning and gathering.
Future-Proofing and Smart Use of Resources
Rather than building new, the project maximised the potential of the existing structure, addressing condition issues and bringing it up to Core 14 standards. This approach is both sustainable and cost-effective, while still delivering a hall that meets current and future needs.
In short, this project is unique because it reimagines an ageing facility into a vibrant, flexible, and inclusive hub — one that supports education, recreation, and community life in equal measure.
Who it serves and how
The new multipurpose hall at Milperra Public School is designed as a shared resource for students, staff, families, and the wider community.
For students and staff, it provides a flexible, light-filled venue for assemblies, indoor sport, music, and performance, supported by modern accessibility, ventilation, and acoustic upgrades. The hall improves day-to-day school life while future-proofing the campus for growing enrolments.
For Out of School Hours Care (OSHC), the hall now meets compliance standards and offers a safe, adaptable space for activities. This frees up classrooms for teaching and provides families with reliable, convenient care on-site.
For the local community, the hall extends its value beyond school hours by hosting clubs, cultural groups, and social events. Operable façades and robust finishes make it versatile and inclusive, ensuring it can adapt to a wide range of uses.
For families and visitors, the space is welcoming, spacious, and accessible, improving the experience of attending school performances, presentations, and celebrations.
Together, these outcomes make the hall a true multipurpose hub — serving education during the day, supporting families through OSHC, and strengthening community connections after hours.