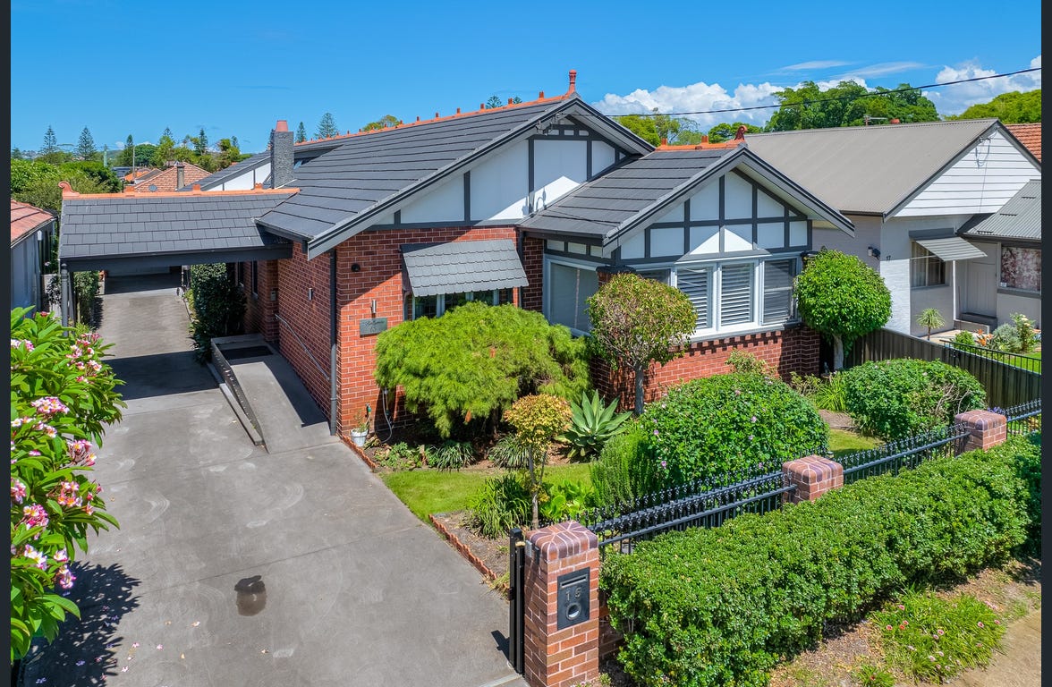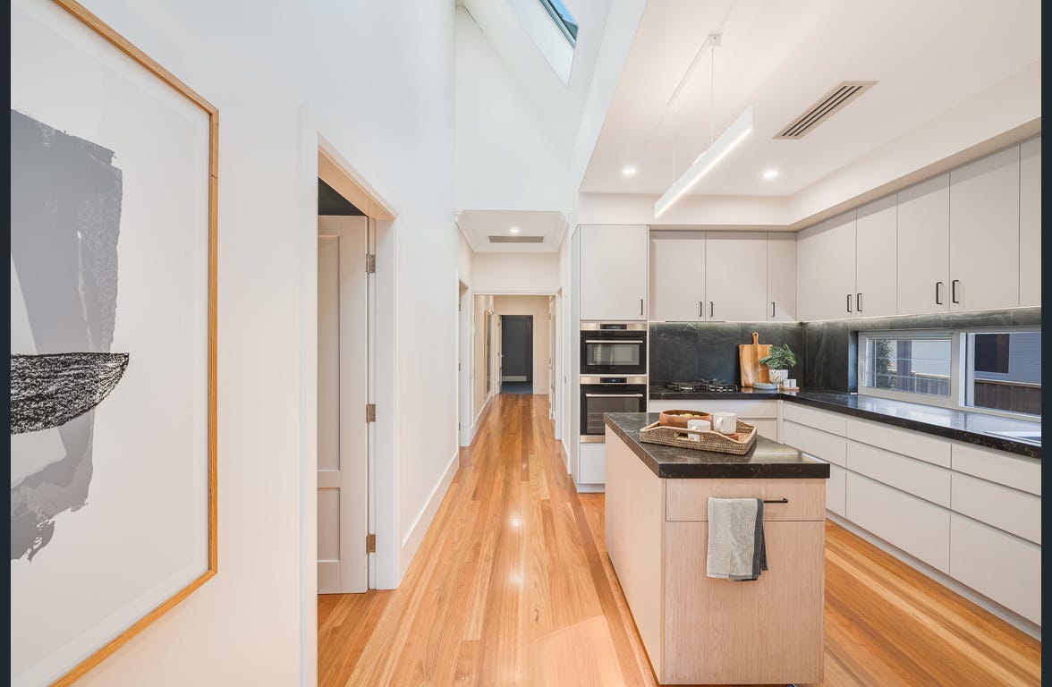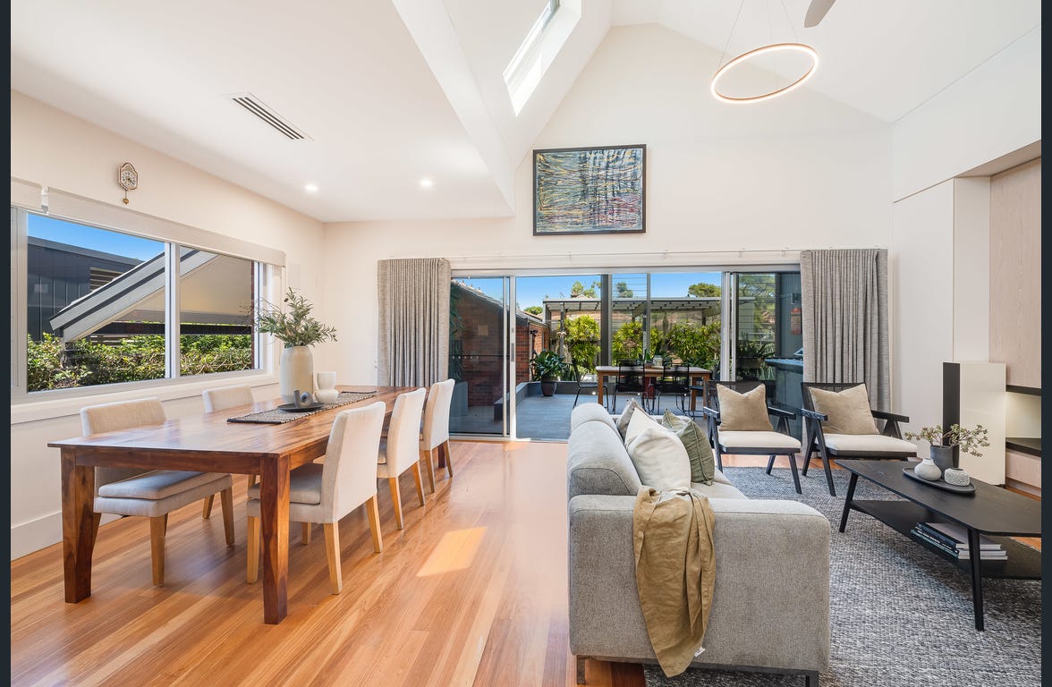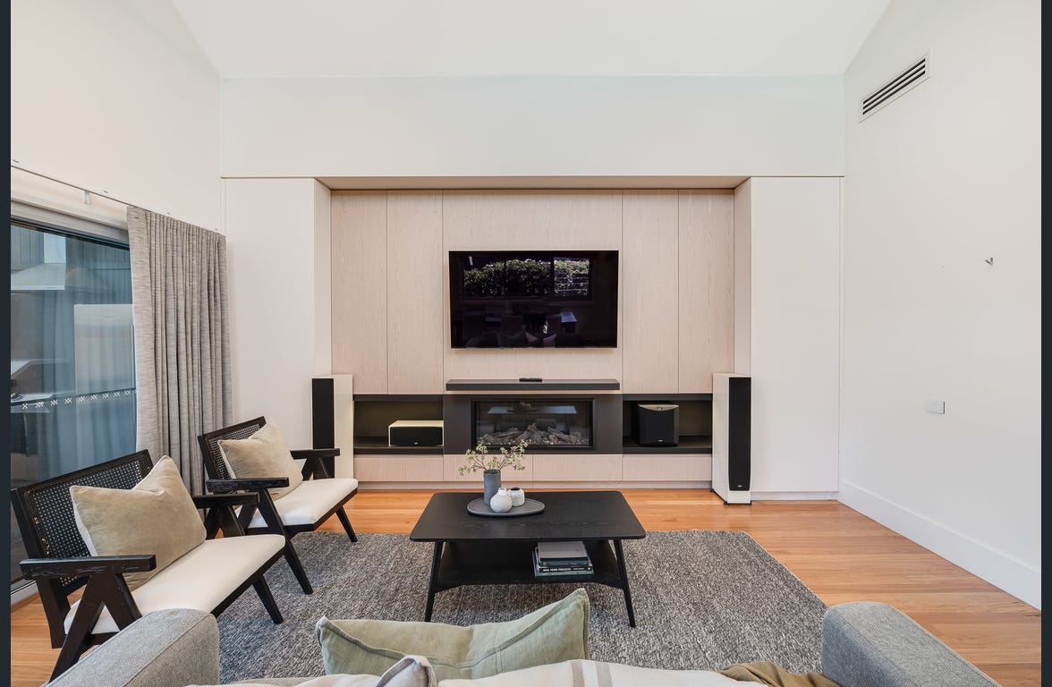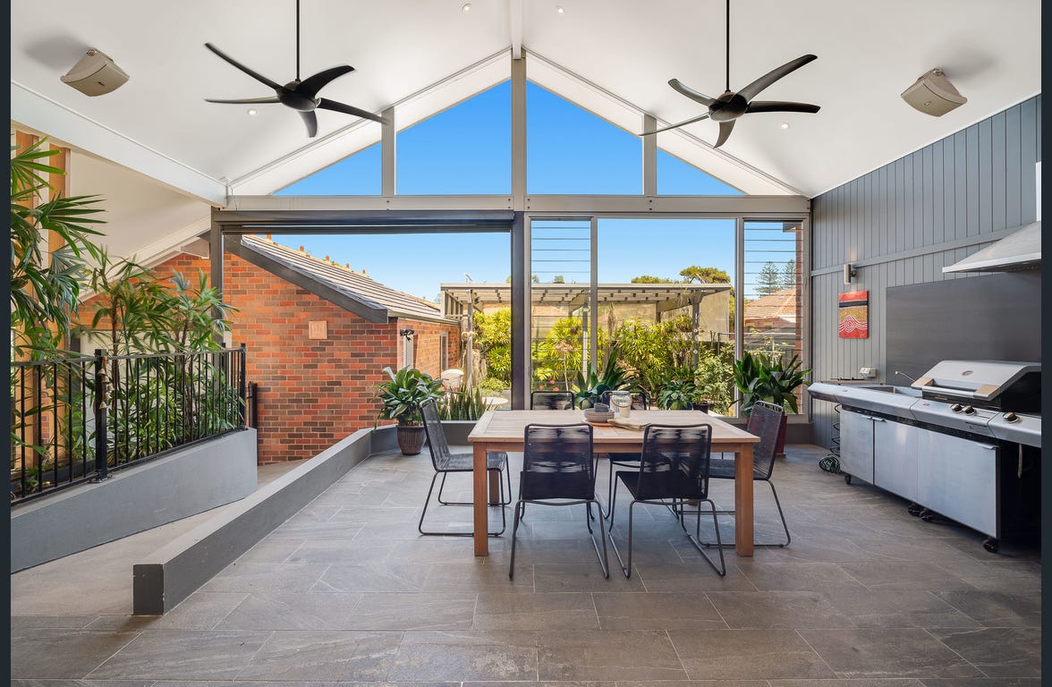
Webber was engaged to transform a four-bedroom weatherboard and brick house within a heritage conservation area into an accessible, modern home for a client requiring the use of a wheelchair. The design focused on accessibility, automation and energy efficiency while respecting the character of the surrounding neighbourhood.
The project involved removing the original rear section and adding a new open-plan living, dining and kitchen area, with four bedrooms, bathrooms, laundry and guest/study spaces. A relocated garage and carport provide undercover parking and weather-protected access, while a new deck offers a private outdoor area directly connected to the main living space. The extension continues the existing roofline, maintaining a constant floor level across the site to achieve accessible circulation without ramps or lifts.