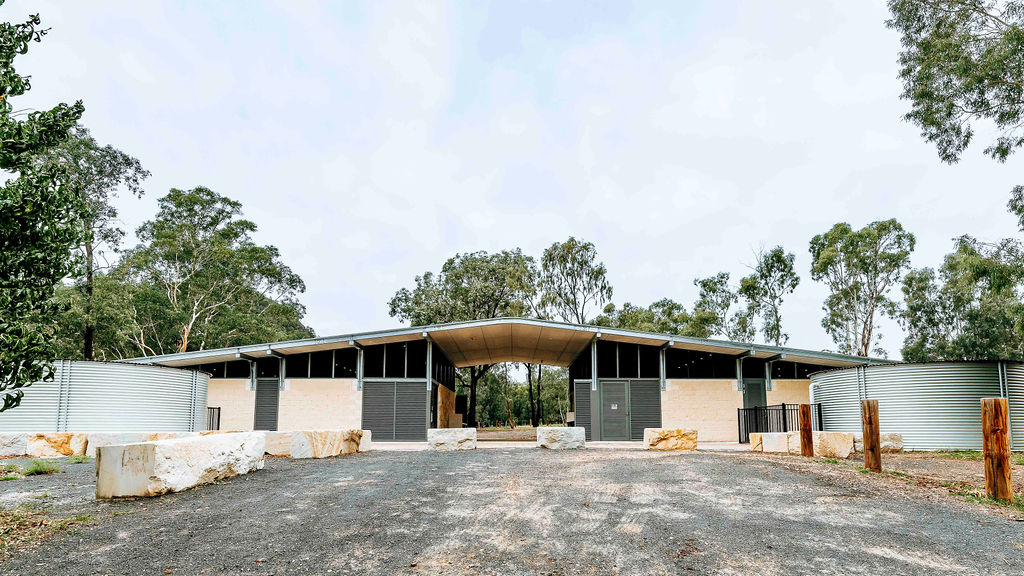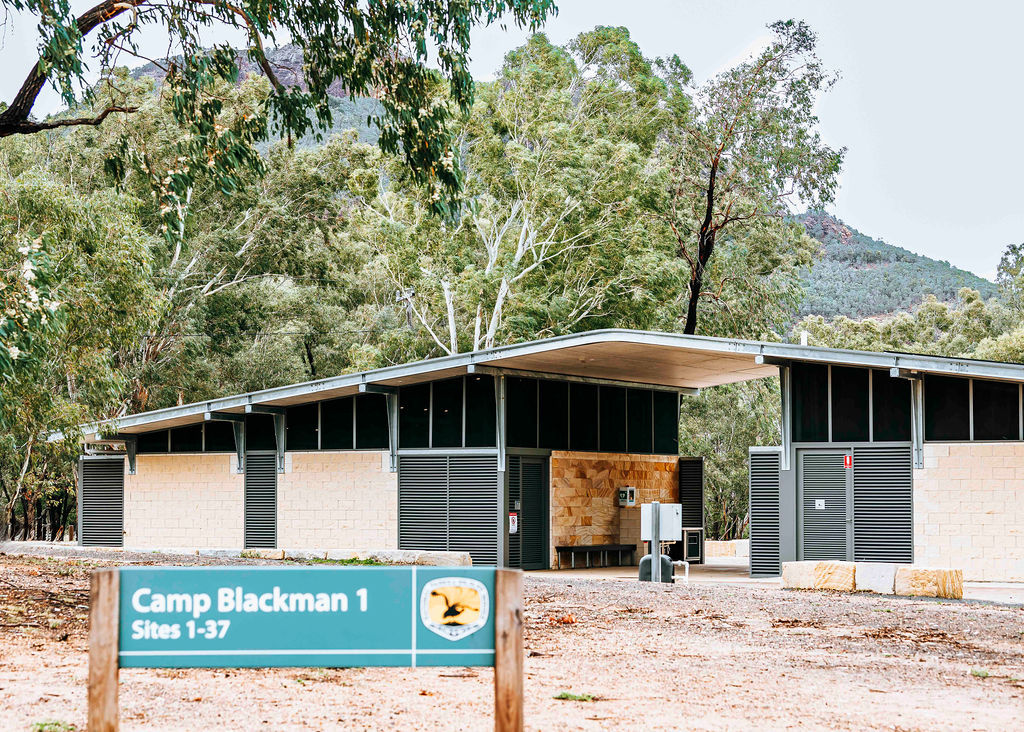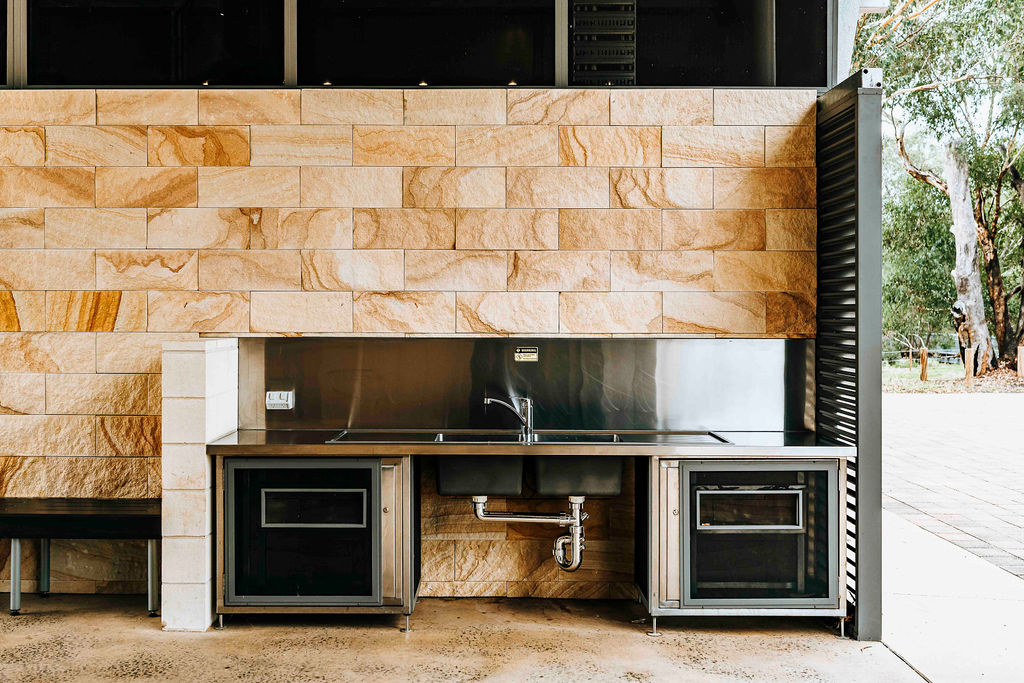
Webber Architects has completed the Camp Blackman Amenities Upgrade within Warrumbungle National Park, a National Heritage listed landscape recognised for its dramatic volcanic formations and outstanding cultural heritage.
The upgrade replaces outdated 1970s facilities and problematic composting toilets with a modern, durable, and inclusive amenities network. The new buildings provide flushing toilets, hot showers, laundry facilities, and accessible amenities, designed to meet current and future visitor demand while significantly reducing operational and maintenance costs.
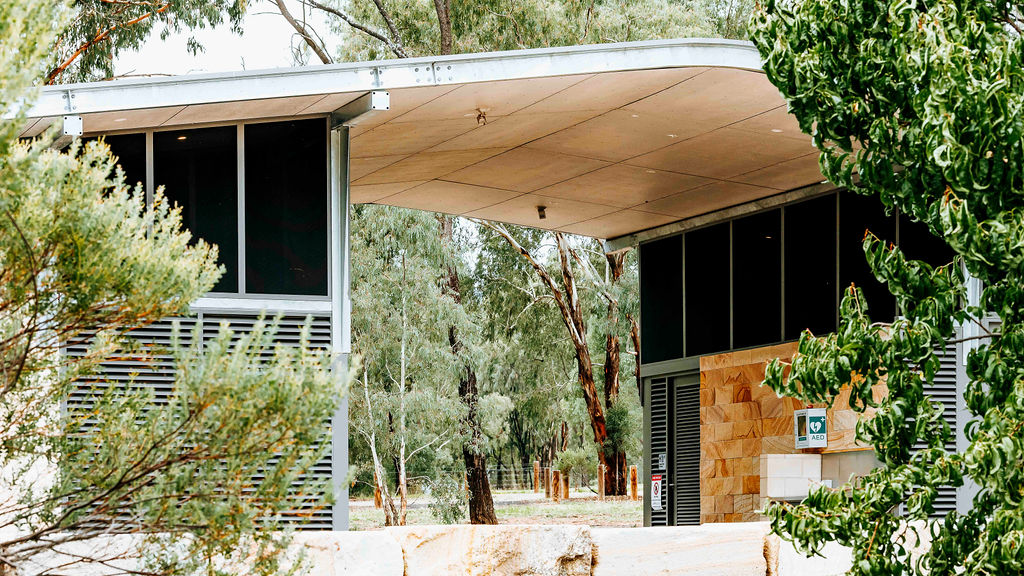
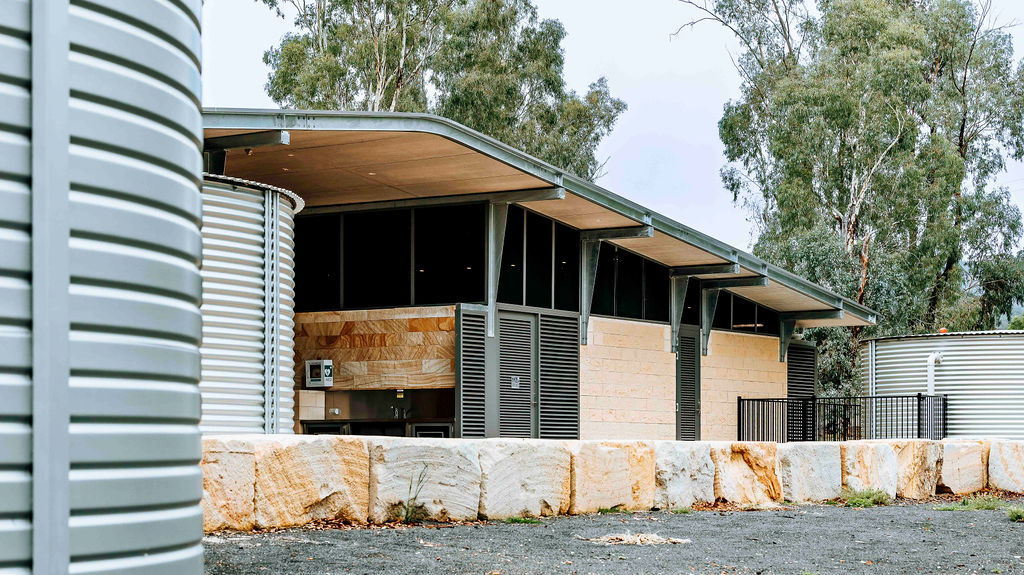
Architecturally, the design employs robust blockwork, exposed concrete, steel framing, and locally inspired stonework, ensuring durability while harmonising with the bushland setting. Large roof overhangs, passive ventilation, and natural light make the spaces comfortable, sustainable, and low-energy.
Beyond the new amenities, redundant composting toilet sites were decommissioned, with septic systems removed and sites rehabilitated through clean fill and natural regeneration — an outcome that improves both environmental performance and the visitor experience.
Our Role as Architect
Webber Architects was engaged to design, document, and coordinate the delivery of this significant upgrade. Our responsibilities included:
Who it Serves and How
This project is unique because it replaces outdated and high-maintenance facilities with a resilient, inclusive, and environmentally responsible visitor asset — enhancing one of NSW’s most iconic camping destinations while supporting the sustainable management of Warrumbungle National Park.
Photography: Belinda Dimarzio-Bryan