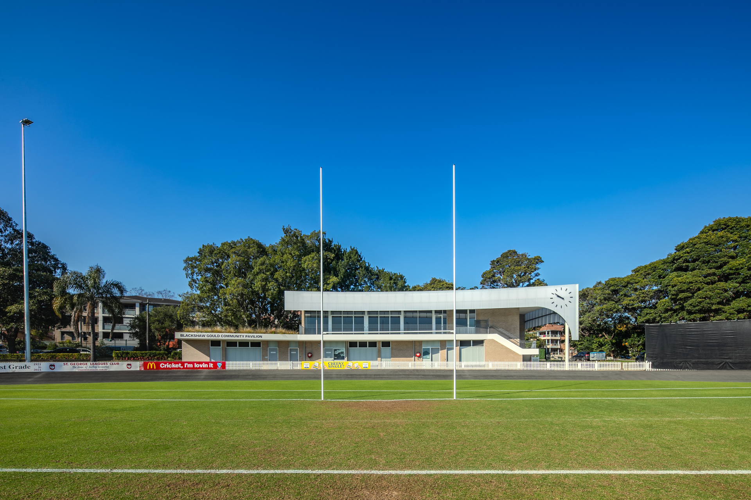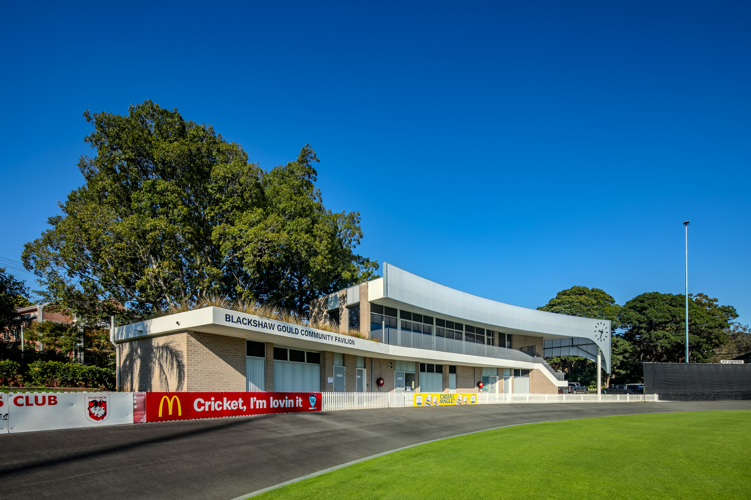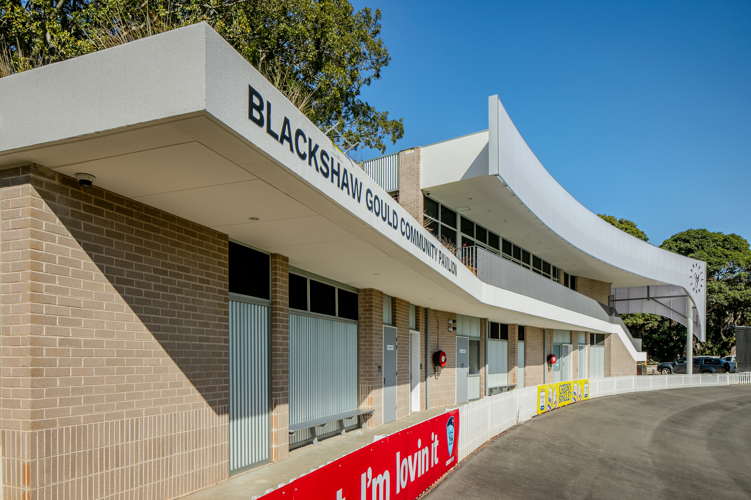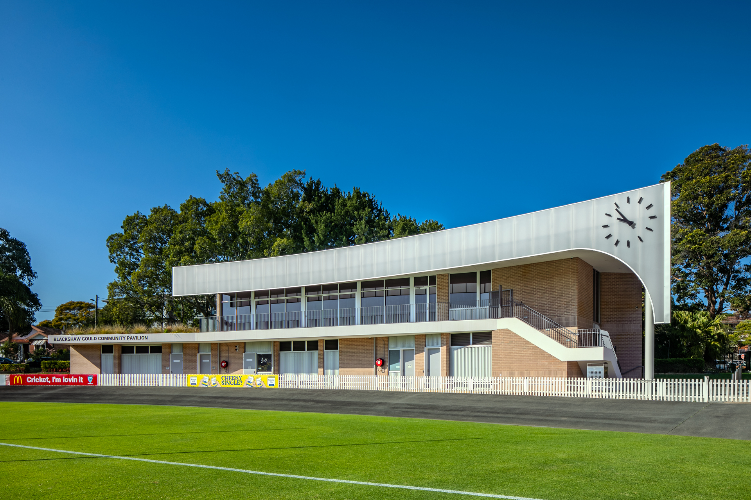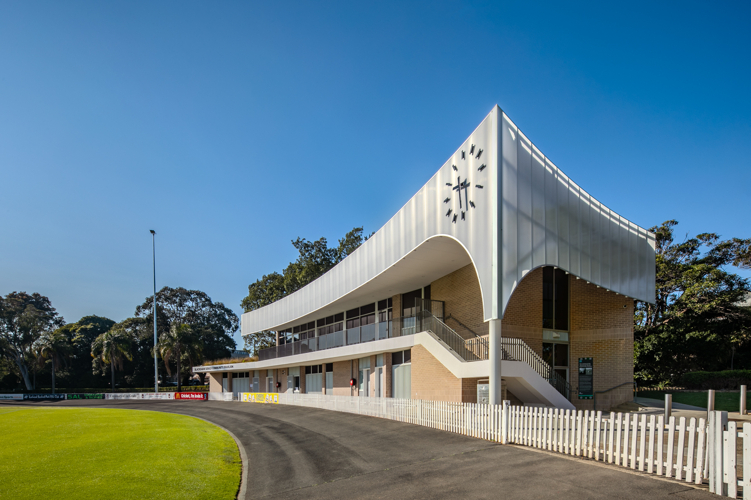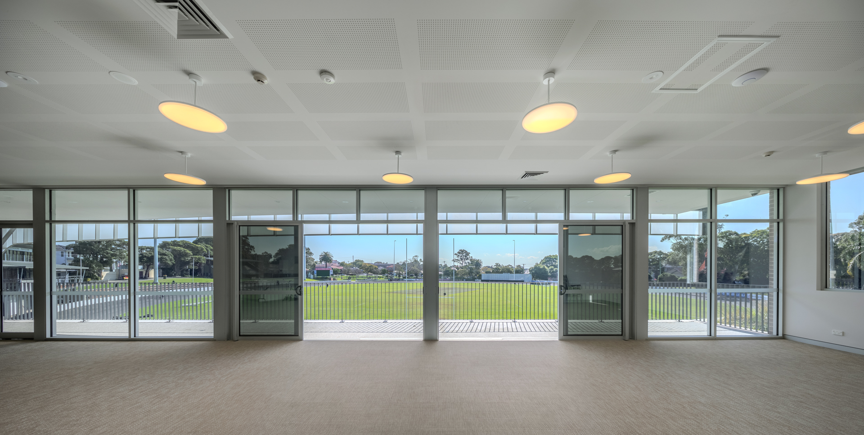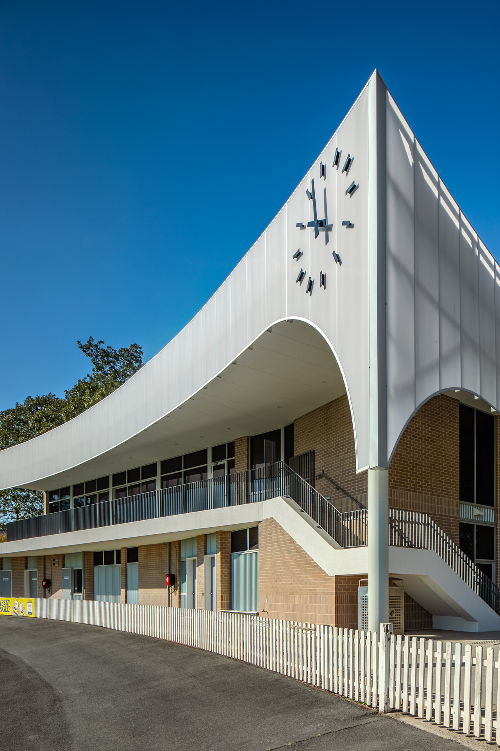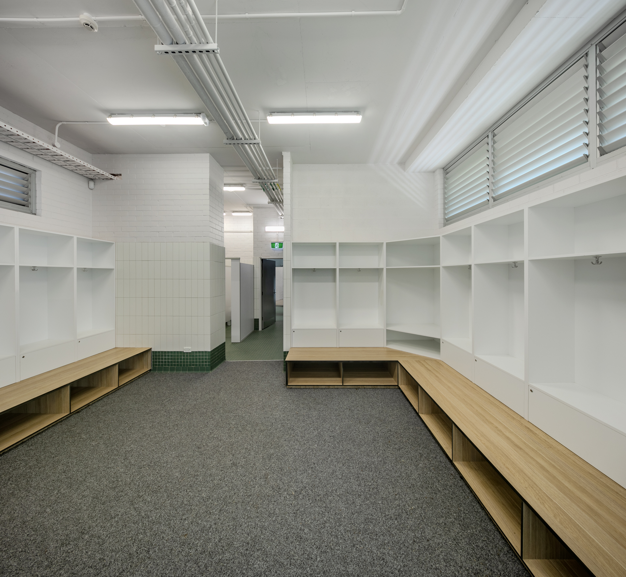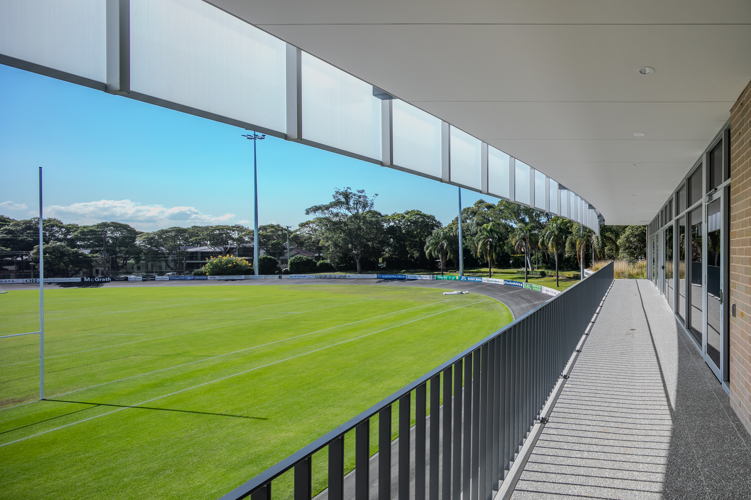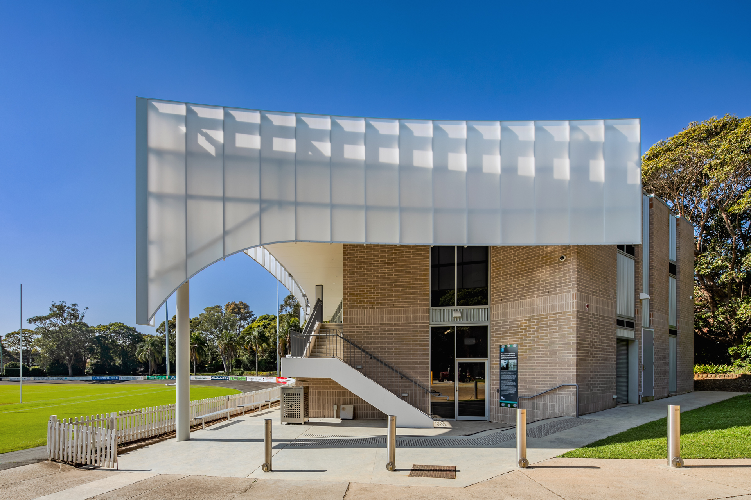
Webber Architects has delivered the new Blackshaw Gould Community Pavilion for Georges River Council, replacing outdated 1970s infrastructure with a contemporary, multi-sport facility that reflects the growing popularity of cricket and other field sports.
The project involved the demolition of the old pavilion and construction of a modern, inclusive facility designed to service cricket, AFL, soccer, and rugby league. Key features include:
Sustainability and accessibility were central to the design. The pavilion incorporates energy-efficient lighting, water-saving fixtures, and responsibly sourced materials, aligning with Council’s sustainability goals. Universal access is embedded through DDA-compliant entrances, parking, and amenities, ensuring inclusivity for players, officials, and spectators of all abilities.
Beyond its sporting function, the pavilion is conceived as a community hub—supporting social events, training programs, and school and club use. Its flexible design supports venue hire and sports tourism, generating wider economic and social benefits for the Hurstville area.
Our Role as Architect
Webber Architects was engaged as lead architect, responsible for:
Who it Serves and How
This project is unique because it transforms a dated facility into a sustainable, inclusive, and multipurpose community hub—one that elevates sport while strengthening social and economic life in Hurstville.
Photography: Murray Harris Photography