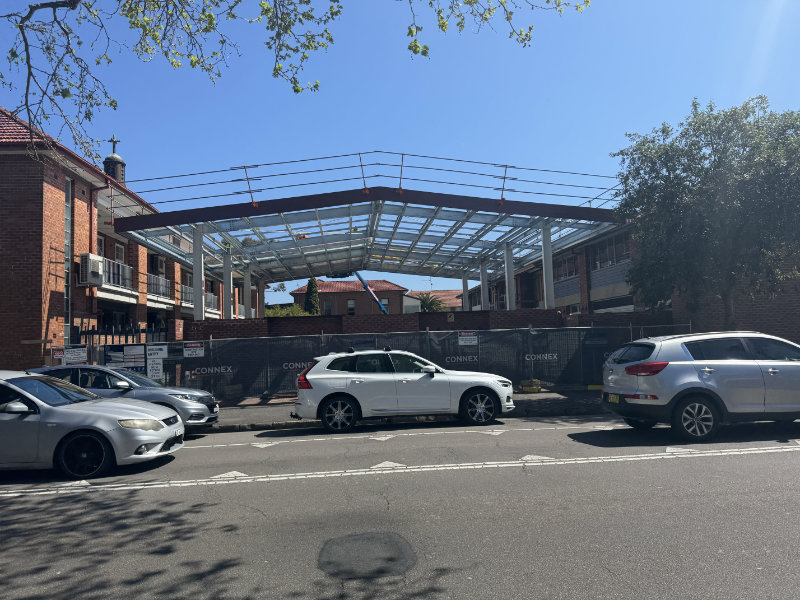
Learning Hub & COLA Upgrade (Under Construction)
St Joseph’s Primary School, Merewether, is undertaking the refurbishment and upgrade of the school’s library (Learning Hub) and Covered Outdoor Learning Area (COLA).
The existing library is too small and no longer supports contemporary teaching practices. The upgrade reimagines the library as a modern, flexible Learning Hub designed to support a wide range of learning modes, including collaborative group work, quiet study, and digital media activities. The new design introduces improved natural light and ventilation, connections to an outdoor learning area, and purpose-built spaces such as an AV/Media room for podcasting and green screen filming.
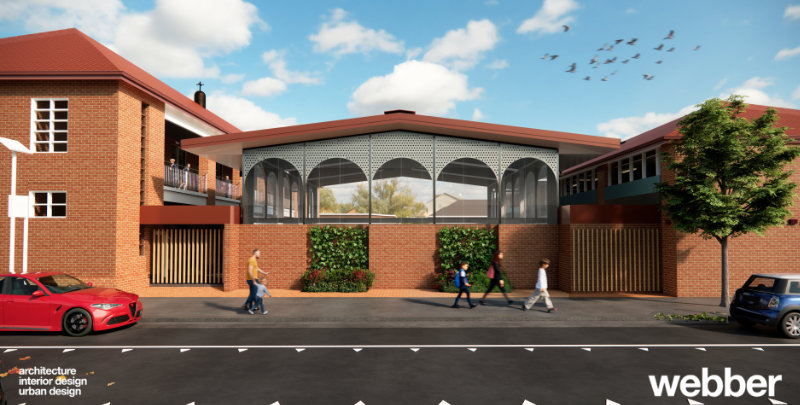
At the same time, the COLA and adjoining quadrangle are being upgraded to improve natural light, ventilation, aesthetics, and all-weather usability. These enhancements ensure the COLA functions as a safe, functional, and inviting gathering space for both formal school activities and informal play.
Together, these works are shaping a cohesive hub for learning, play, and community connection at the heart of the school.
Our Role as Architect
Webber Architects is engaged as Principal Design Consultant, leading and coordinating the project from concept through to construction. Our responsibilities include:
- Design Leadership: Managing and coordinating architectural design, engineering, interiors, landscape, and specialist services to deliver a fully integrated solution.
- Stakeholder Engagement: Consulting with school staff, the Diocese of Maitland-Newcastle, IT and facilities teams, sustainability advisors, and community representatives to ensure the design meets educational, operational, and community needs.
- Learning Hub Upgrade: Redesigning the 173m² library to provide flexible, technology-enabled learning spaces, improved circulation, enhanced natural light, and breakout zones including a Media/AV room.
- COLA Upgrade: Developing a new all-weather outdoor learning and play space with improved aesthetics from Union Street, upgraded roofing and structure, and enhanced light and ventilation.
- Compliance & Coordination: Ensuring the design meets all applicable building codes, Australian Standards, and sustainability guidelines while staying within budget and program constraints.
- Construction Services: Providing tender documentation, site inspections, RFIs, quality assurance, and defect inspections during the construction phase to ensure the design intent is fully realised.
Who it Serves and How
- Students – Gain access to flexible, contemporary learning spaces that support collaboration, creativity, and digital literacy, along with improved outdoor spaces for play and informal learning.
- Teachers & Staff – Benefit from fit-for-purpose facilities that support diverse teaching methods and provide staff amenities and storage.
- Families & Visitors – Enjoy welcoming, functional spaces for assemblies, community gatherings, and events.
- School Community – Sees a revitalised campus heart that enhances both learning and social connection while improving the school’s public presence along Union Street.
This project is special because it combines the modernisation of a Learning Hub with the revitalisation of a key outdoor space, creating a flexible, future-focused environment that serves both educational and community needs — and it is currently coming to life on site.