Bar Beach – Residential Redevelopment

Location:

Bar Beach – NSW

Project Overview

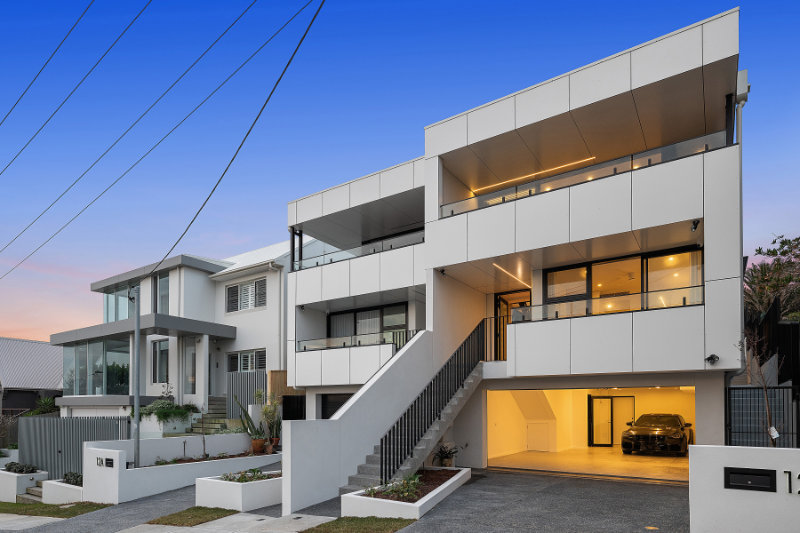
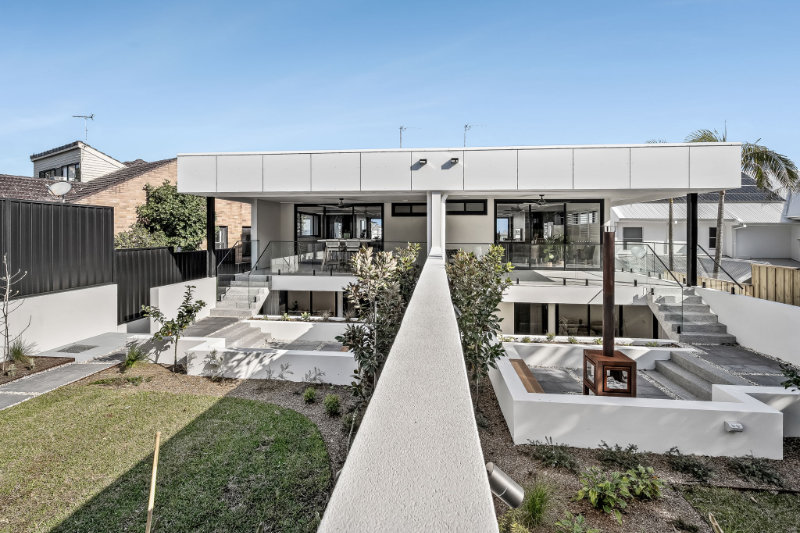
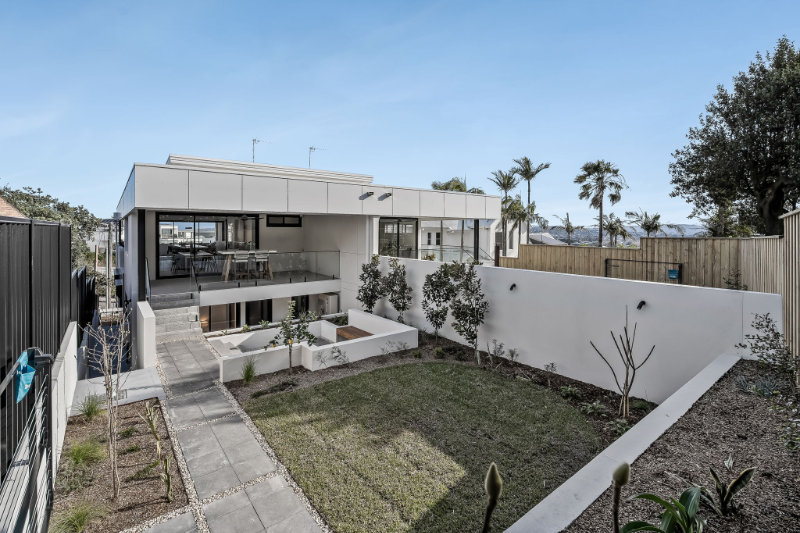
Webber Architects was engaged to design and deliver the redevelopment of a Bar Beach site, transforming the site from a single brick dwelling into a contemporary dual-occupancy residence.

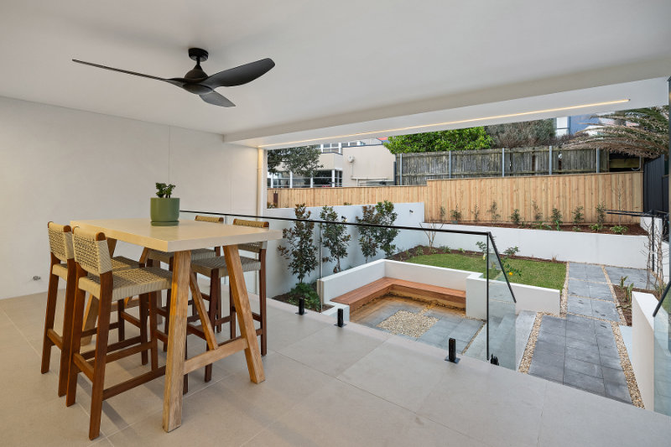
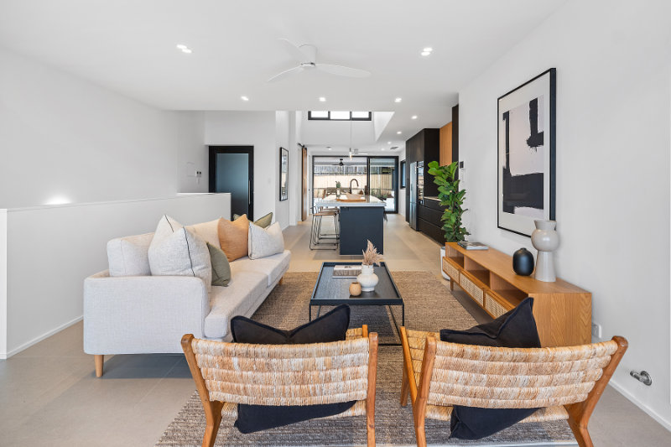
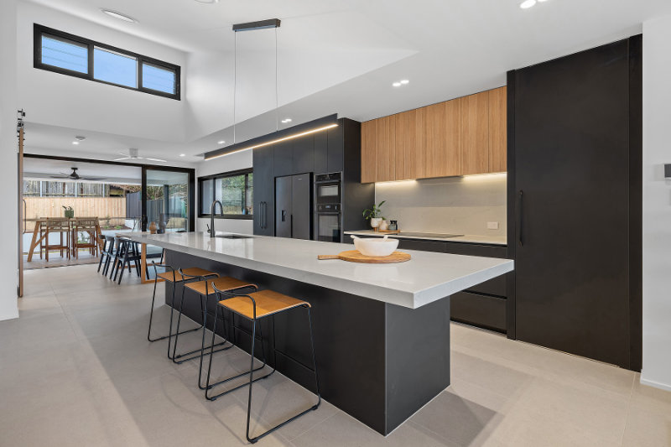
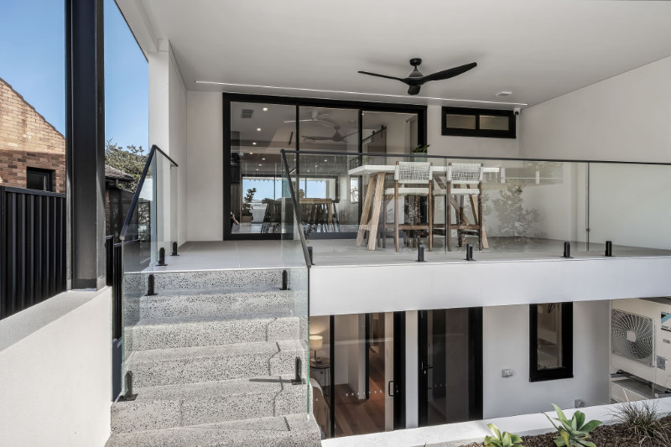
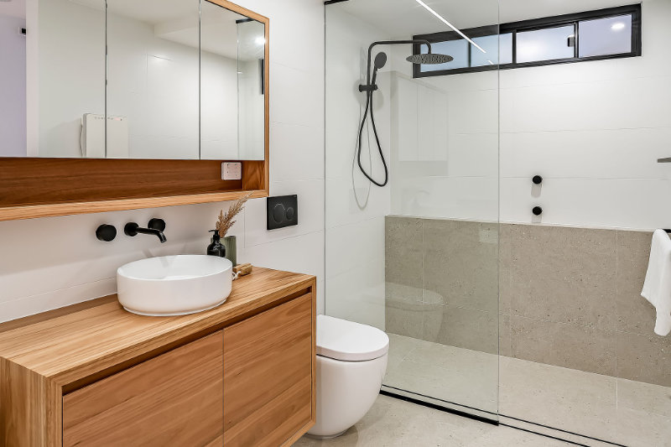
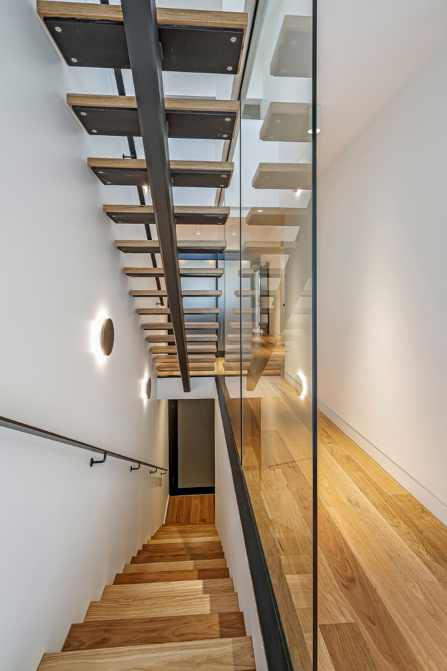
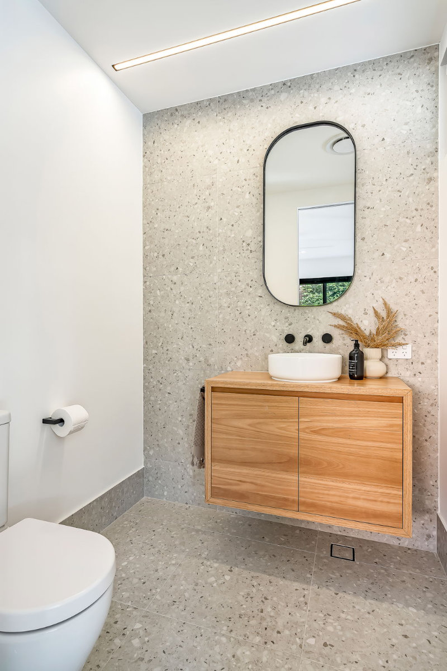
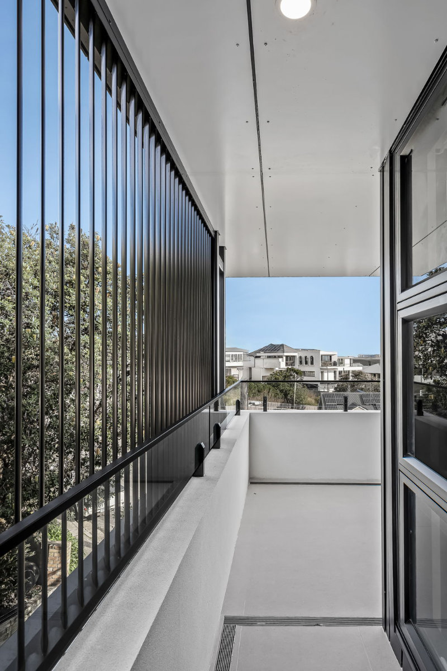
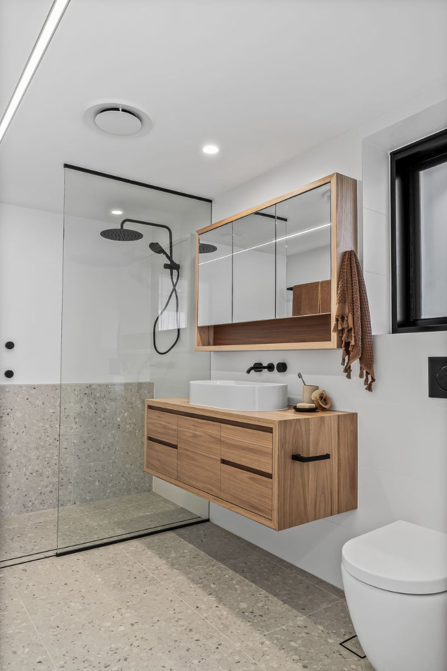
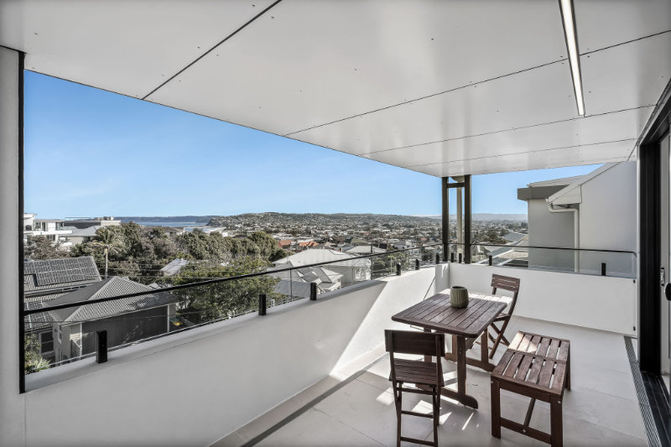
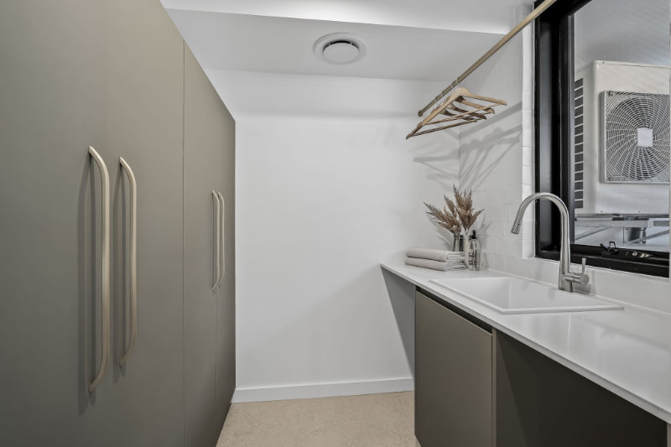
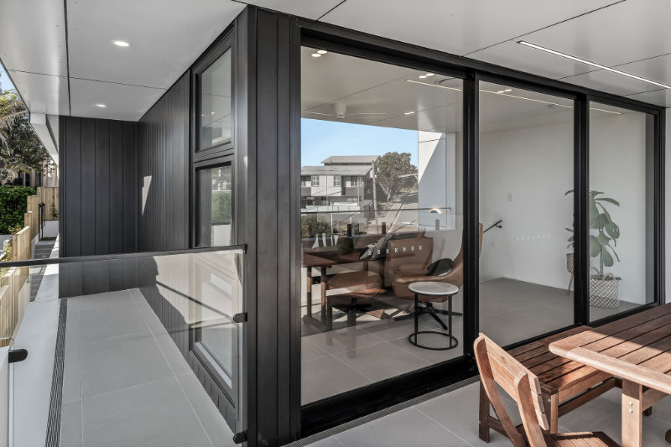
The project involved the demolition of the existing dwelling and construction of two architecturally designed homes, each with a garage, generous balconies, and light-filled interiors. The design balances privacy, coastal views, and high-quality amenity, while also meeting Newcastle City Council’s development controls for building height, floor space ratio, and landscaping.

Key design elements include:

  • Strong, modern street presence articulated by clean lines and layered façades.
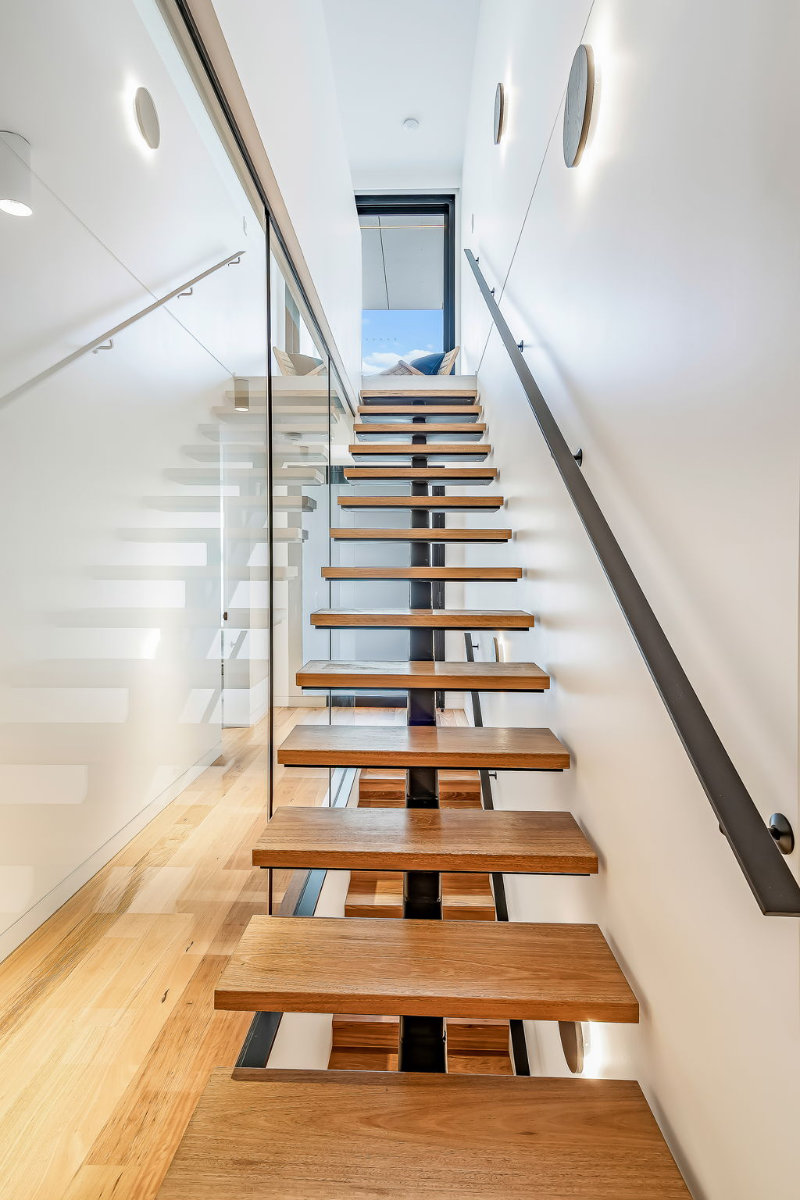
  • Open-plan living areas that maximise natural light and coastal outlooks.
  • Private outdoor courtyards and terraces for each residence.
  • High-quality landscaping to soften the built form and integrate the development into its coastal setting.
  • Compliance with environmental and planning standards, including solar access, view sharing, and stormwater management.

The development provides contemporary housing that responds to its coastal context while contributing positively to the streetscape.

Our Role as Architect

Webber Architects acted as lead design consultant, responsible for:

  • Preparing the concept and design development drawings for client and council consideration.
  • Managing the Development Application (DA) process, including responding to Requests for Information (RFI) from Newcastle City Council.
  • Addressing issues of building envelope, height, landscaping, and floor space ratio, ensuring the design complied with both LEP and DCP controls.
  • Preparing and coordinating specialist consultant input, including landscaping and subdivision plans.
  • Providing a view analysis to ensure neighbouring properties retained equitable view corridors.
  • Delivering full documentation and approvals coordination through to project handover.


Who it Serves and How

  • Residents – Gain access to modern, low-maintenance homes designed for coastal living, with improved amenity, light, and functionality.
  • Neighbours and community – Benefit from a well-resolved building that respects view corridors, integrates quality landscaping, and enhances the streetscape.
  • Council and city – Achieves a compliant, high-quality residential outcome that aligns with strategic housing goals in established urban areas.

This project is unique because it transforms a single outdated dwelling into two architecturally designed residences that balance coastal lifestyle, contemporary design, and neighbourhood integration, demonstrating how thoughtful architecture can add value at both the private and community scale.