Blackshaw Gould Community Pavilion

Location:

Hurstville NSW

Project Overview

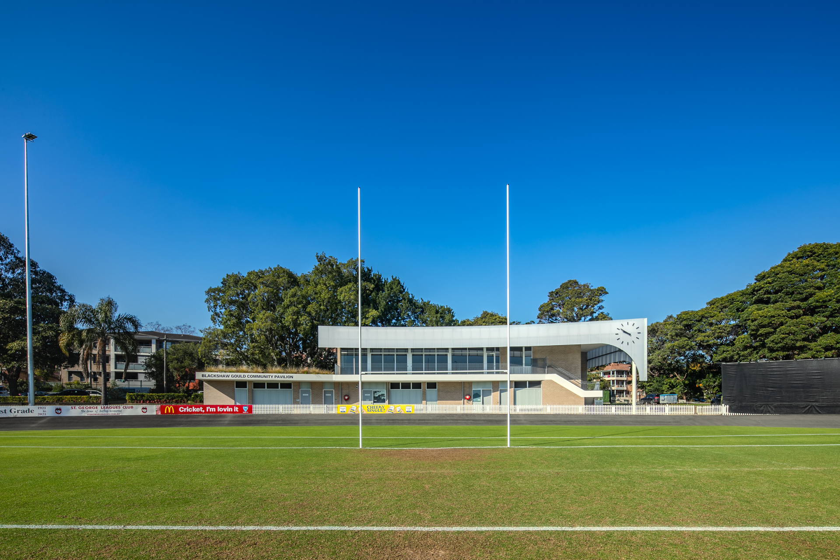
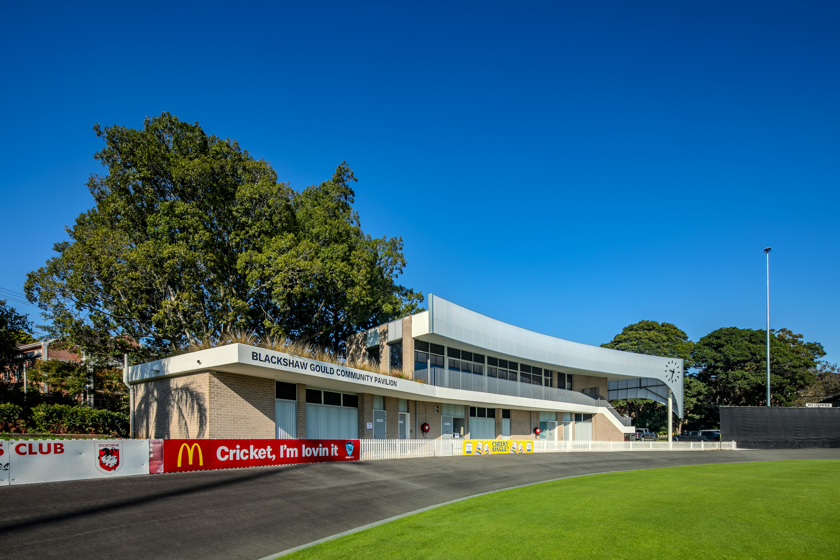
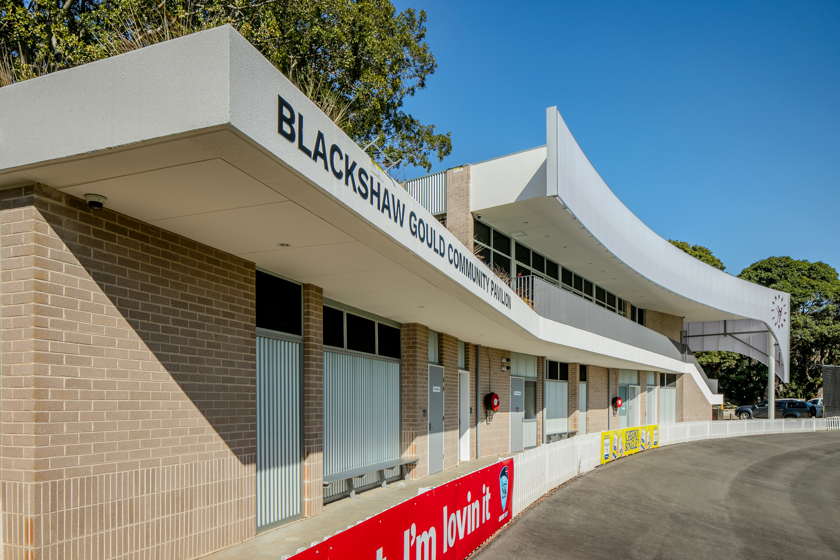
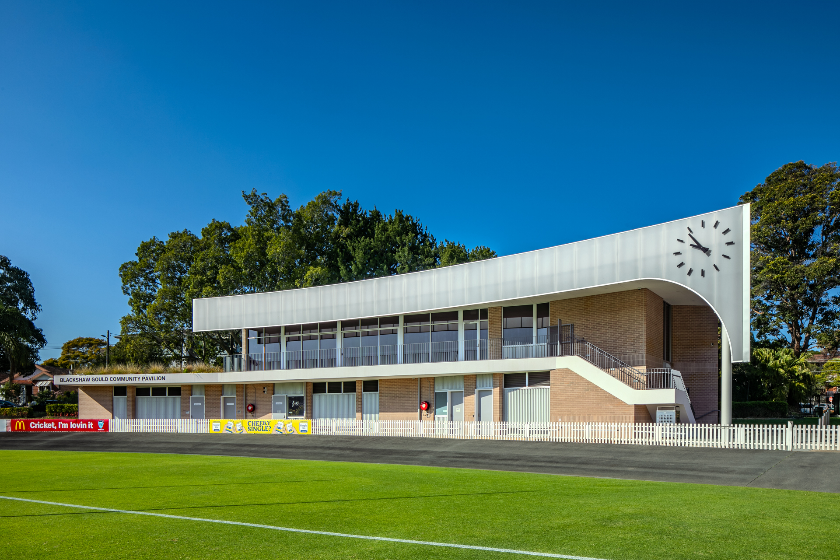
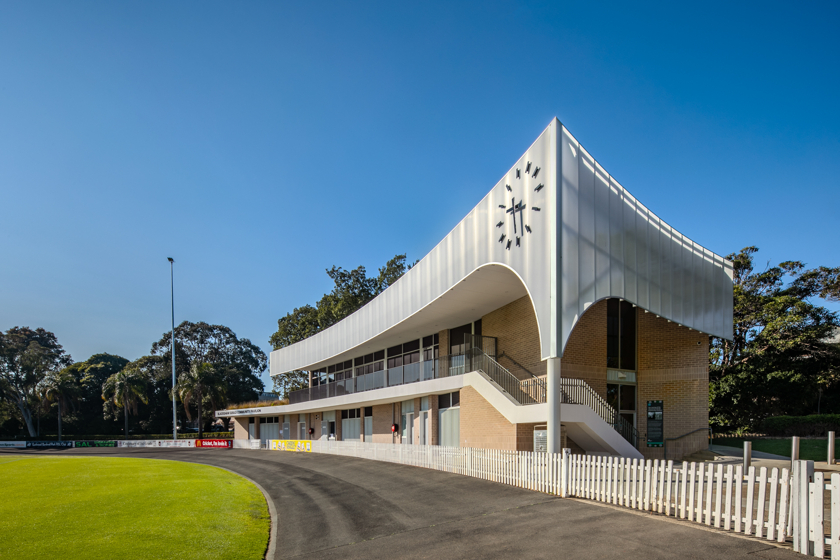
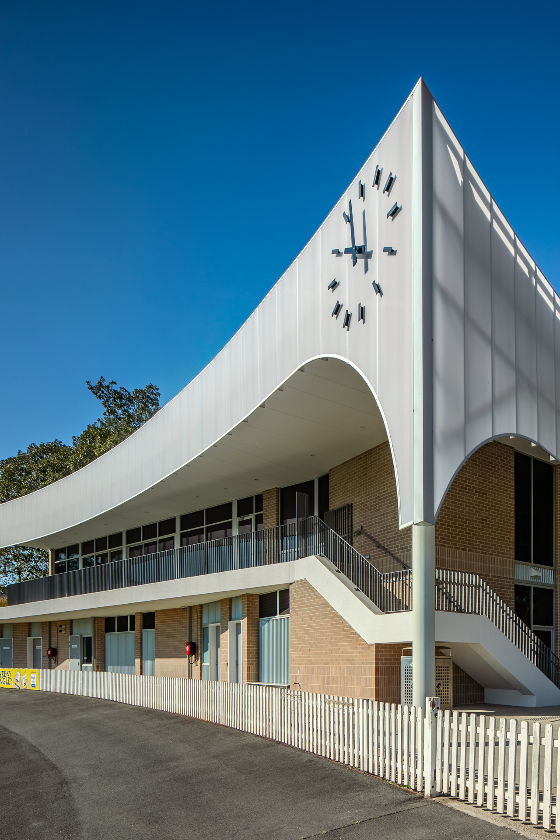
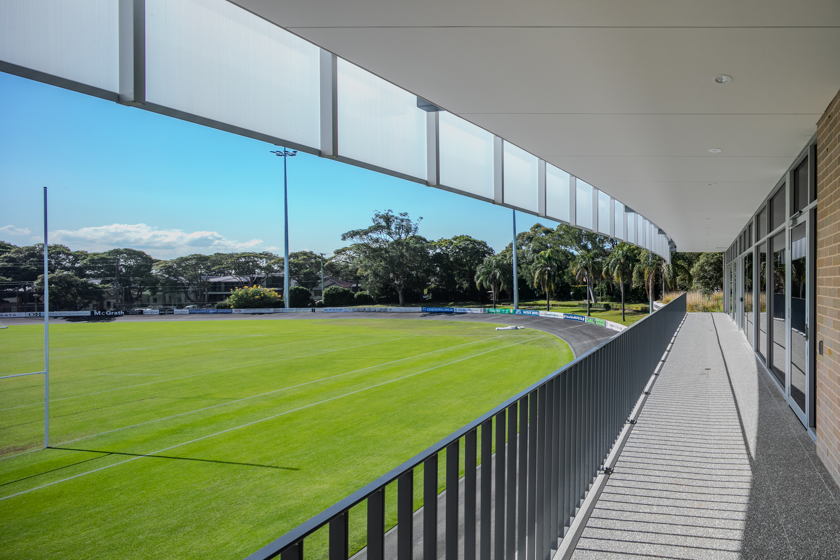
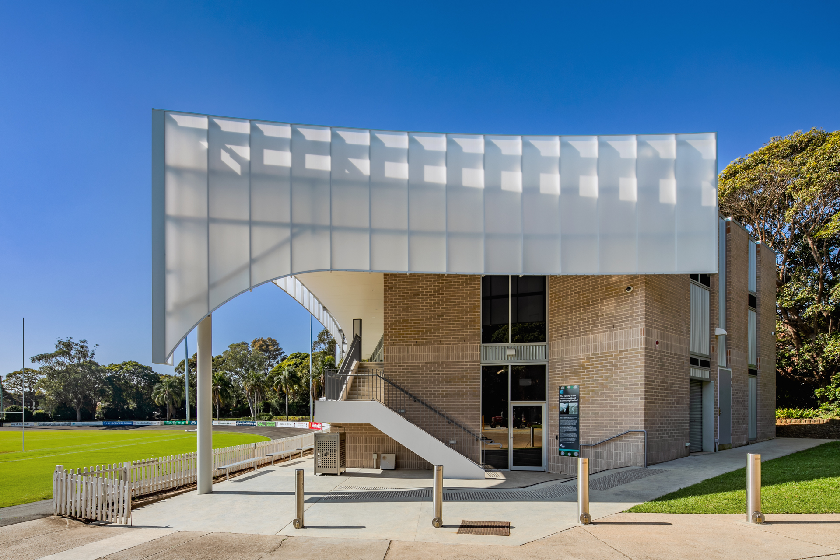
Webber Architects has delivered the new Blackshaw Gould Community Pavilion for Georges River Council, replacing outdated 1970s infrastructure with a contemporary, multi-sport facility that reflects the growing popularity of cricket and other field sports.

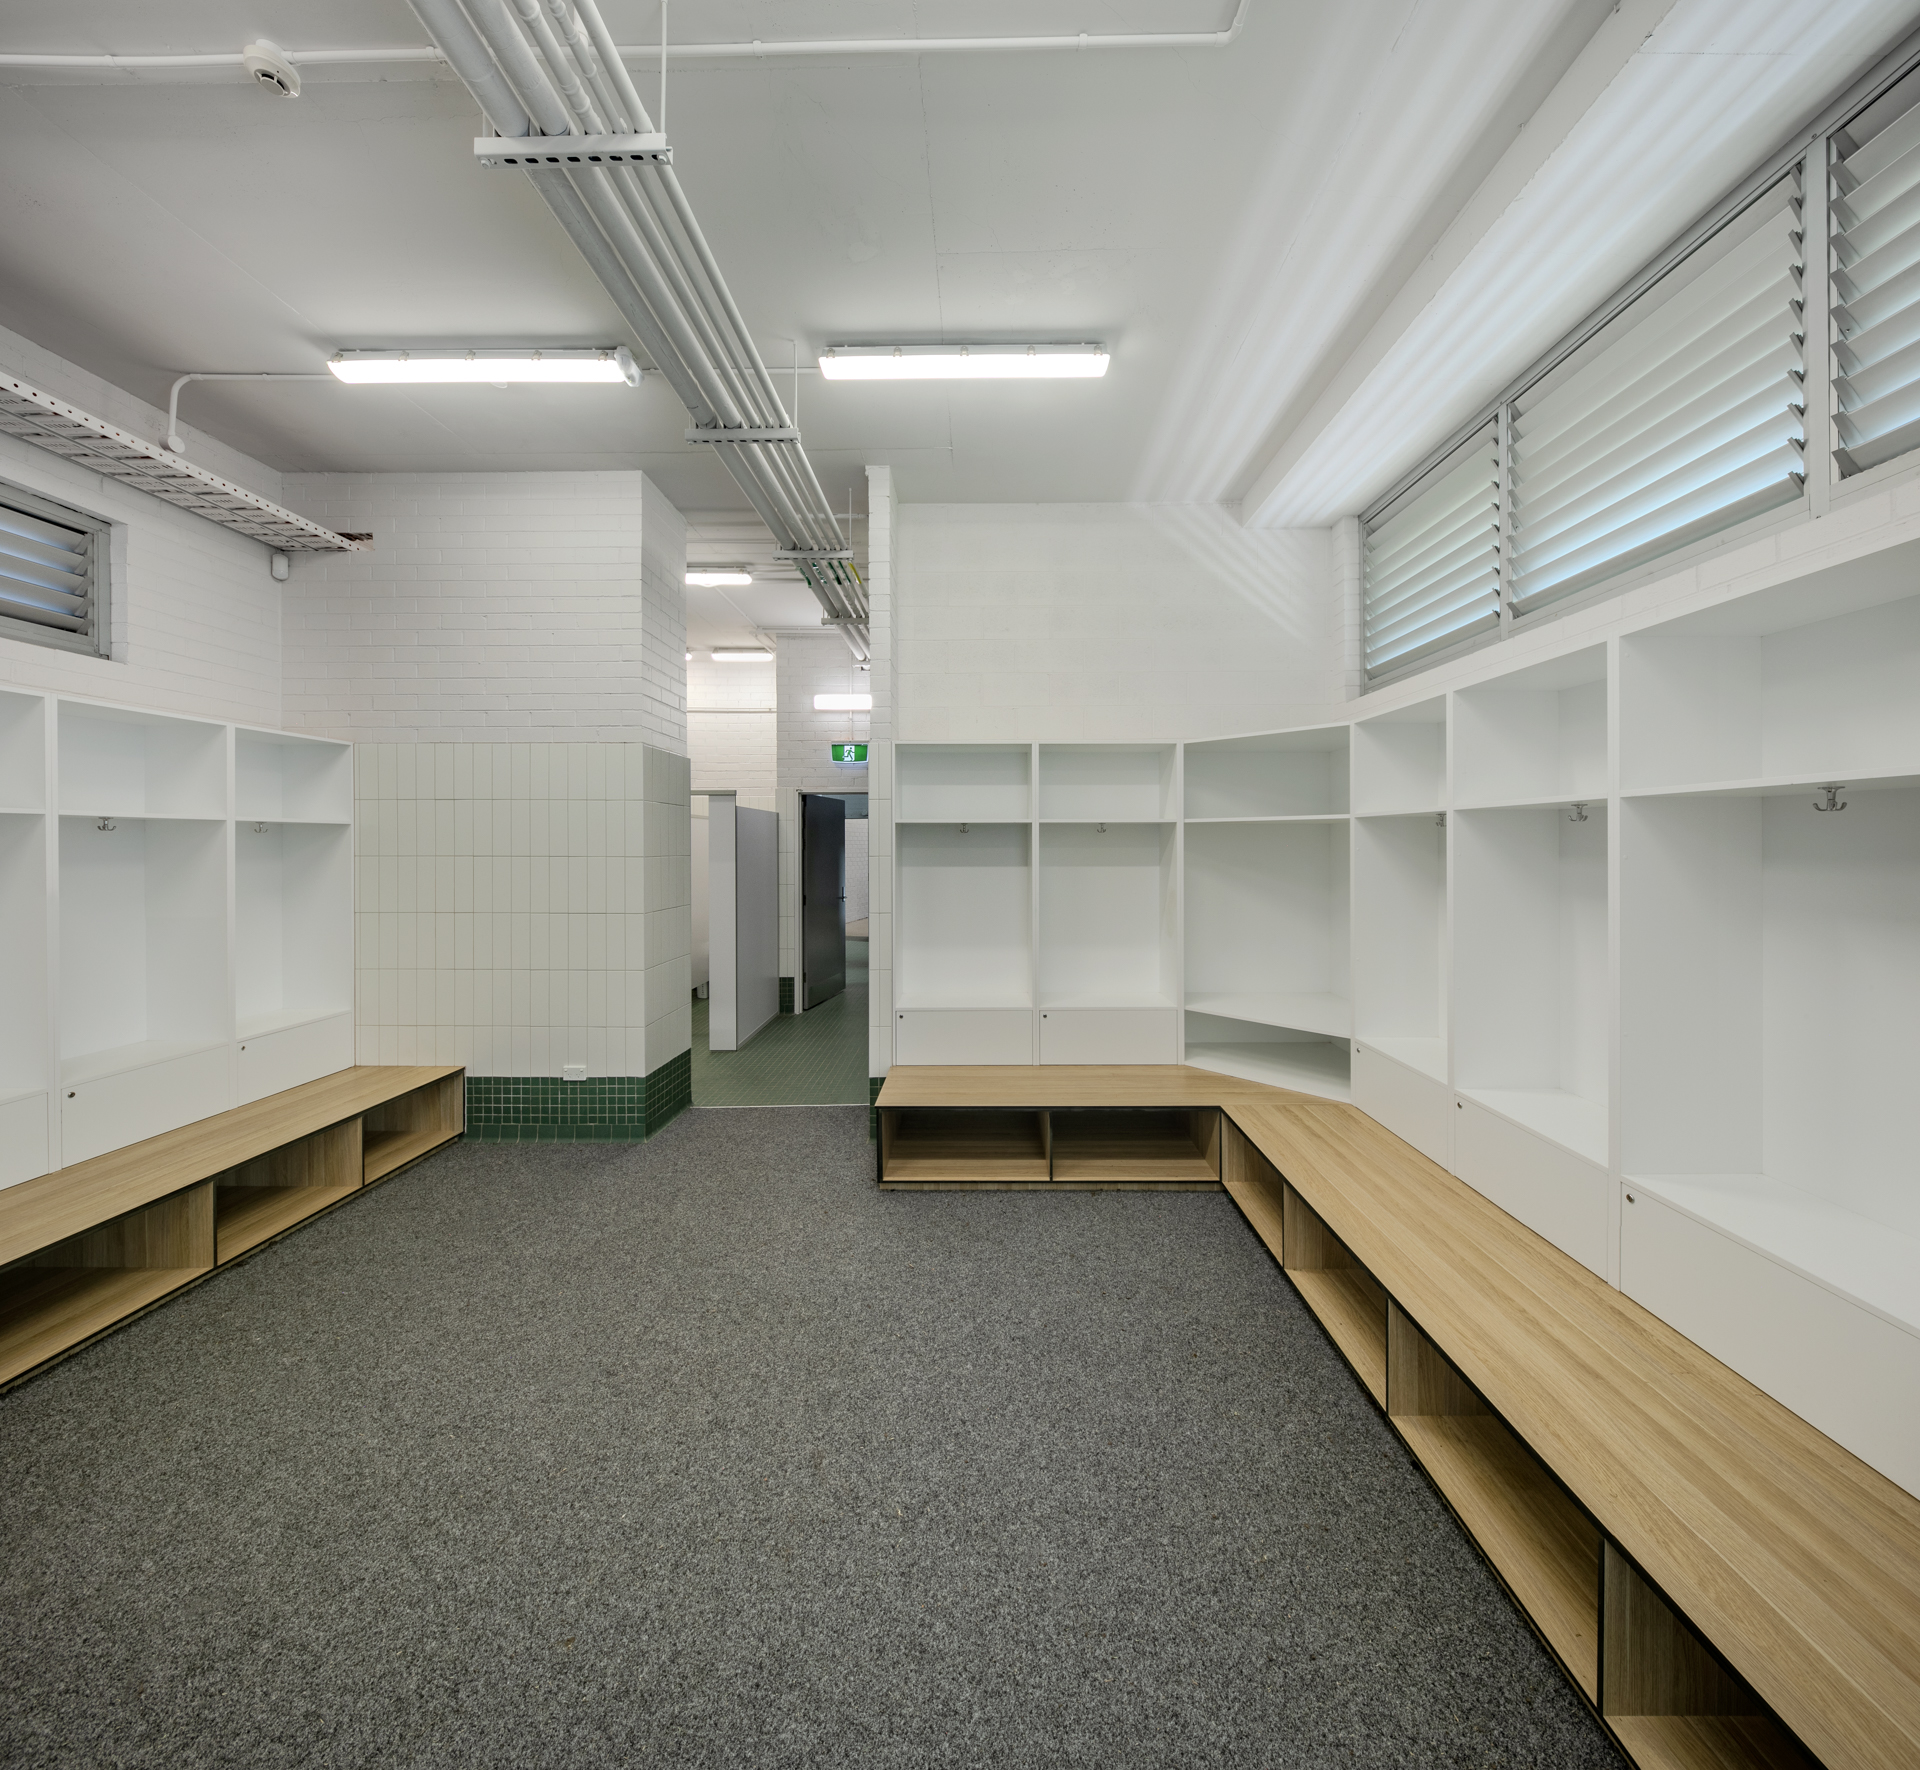
The project involved the demolition of the old pavilion and construction of a modern, inclusive facility designed to service cricket, AFL, soccer, and rugby league. Key features include:

  • Change rooms for all users with modern amenities.
  • Medical and first-aid facilities.
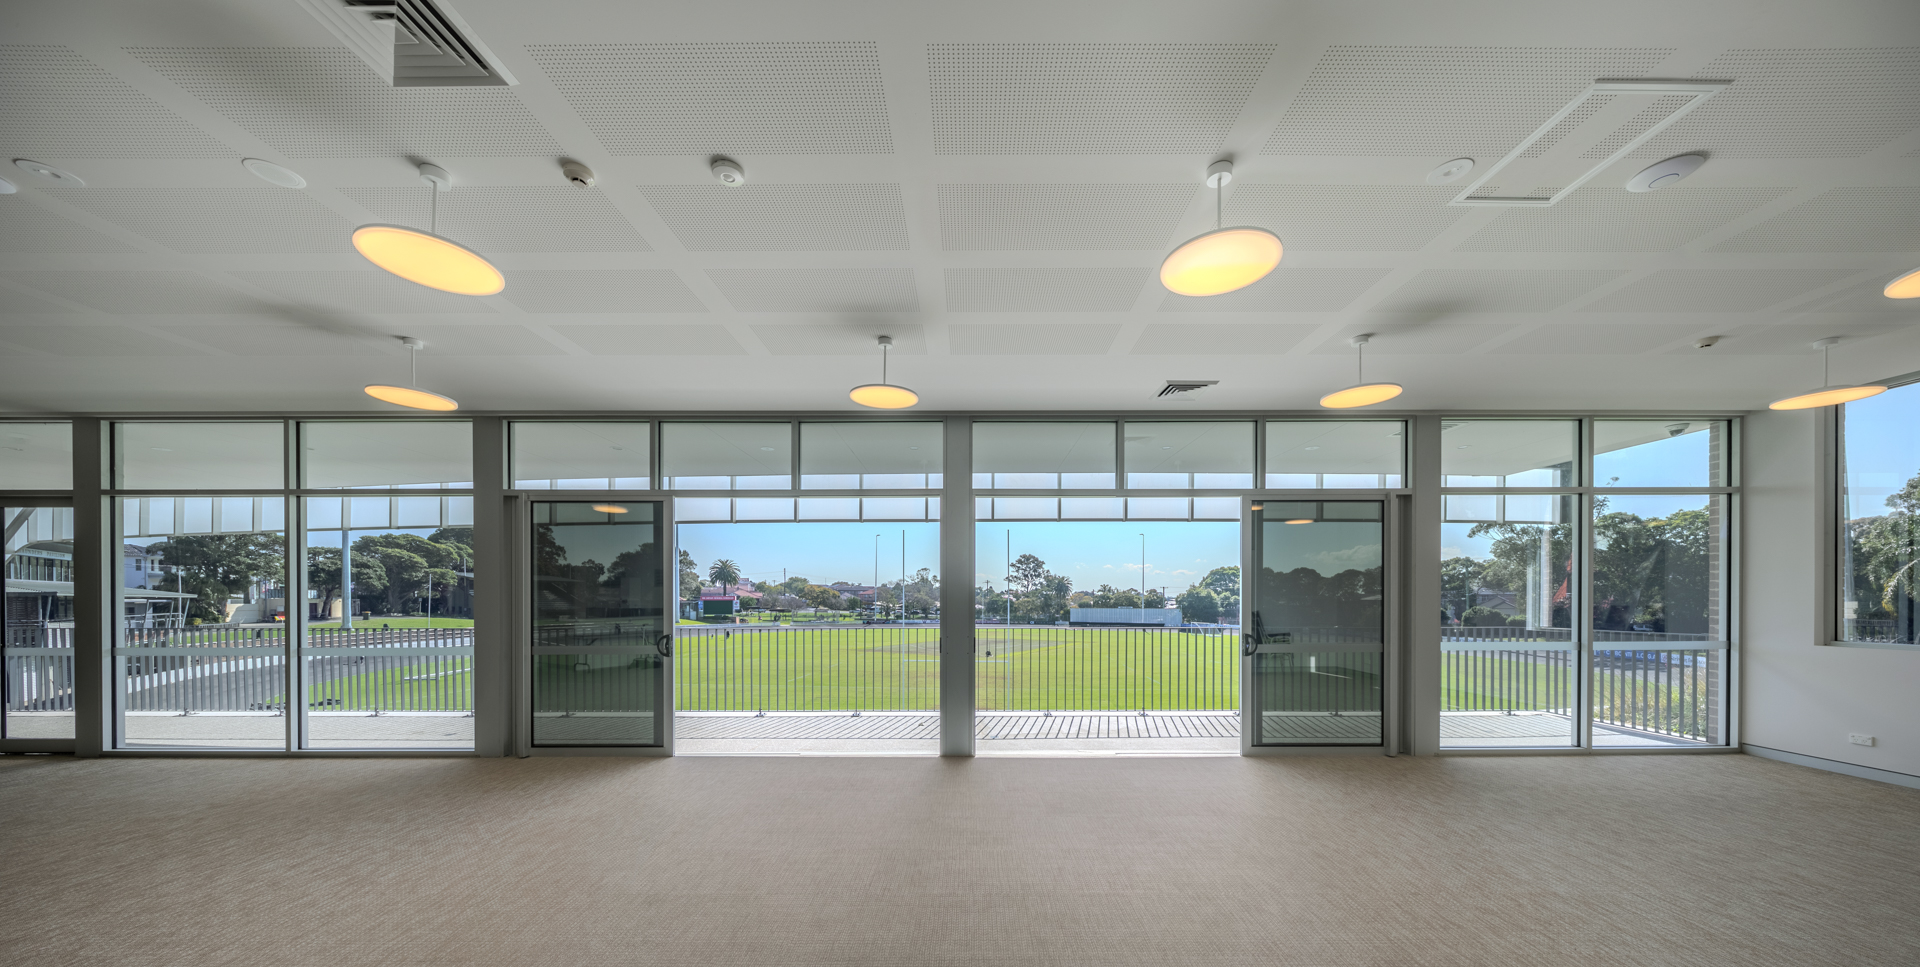
  • A covered viewing platform and function area.
  • Storerooms and office space for clubs and officials.
  • A kitchenette, bar, and community-focused amenities.

Sustainability and accessibility were central to the design. The pavilion incorporates energy-efficient lighting, water-saving fixtures, and responsibly sourced materials, aligning with Council’s sustainability goals. Universal access is embedded through DDA-compliant entrances, parking, and amenities, ensuring inclusivity for players, officials, and spectators of all abilities.

Beyond its sporting function, the pavilion is conceived as a community hub—supporting social events, training programs, and school and club use. Its flexible design supports venue hire and sports tourism, generating wider economic and social benefits for the Hurstville area.

Our Role as Architect

Webber Architects was engaged as lead architect, responsible for:

  • Managing the full design process from concept through to documentation and construction.
  • Leading stakeholder engagement with Georges River Council, sporting clubs, and the wider community.
  • Delivering a fit-for-purpose design that balanced sport-specific requirements with Council’s sustainability and accessibility objectives.
  • Overseeing risk management, compliance, and design coordination across all stages.
  • Providing construction phase services, including site inspections, safety reporting, and design compliance reviews to ensure delivery aligned with the approved design intent, budget, and timeline.

Who it Serves and How

  • Sporting clubs and players – Gain access to modern change rooms, medical facilities, and function spaces that support professional, amateur, and junior competition.
  • Officials and staff – Benefit from dedicated office and storage facilities, ensuring smooth operations for multiple sporting codes.
  • Community and families – Enjoy inclusive spaces such as a kitchenette, bar, and function areas for social gatherings, events, and training.
  • Local economy – Gains from sports tourism and the pavilion’s capacity for hire, delivering financial and cultural benefits beyond sport.

This project is unique because it transforms a dated facility into a sustainable, inclusive, and multipurpose community hub—one that elevates sport while strengthening social and economic life in Hurstville.

Photography: Murray Harris Photography